
When should you use recessed downlights instead of pendants over a small kitchen island?
Hold a 12-inch pendant shade over a 36-inch island in a tight kitchen with an eight-foot ceiling, and the question becomes practical: does the fixture clear seated users’ heads while lighting the prep surface? The answer depends on three fixed measurements, not style preference. Ceiling height, counter elevation, and required headroom determine the outcome before you pick a finish or shape. For kitchen islands for small kitchens where the island width falls under 48 inches or the ceiling sits at exactly eight feet, recessed downlights provide better task coverage without violating clearances. Pendants fail these dimensional thresholds by consuming usable counter space and interrupting sightlines. See also: planning kitchen lighting before cabinets.
Contents
- What clearance rules determine if pendants fit over kitchen islands for small kitchens?
- At what island width does a pendant shade consume too much usable surface?
- Recessed downlights vs pendants: which delivers more task lumens to a small island?
- How do sightlines change when you replace pendants with recessed lighting?
- Decision checklist: when to specify recessed downlights over a small island
Key takeaways
- Pendants over kitchen islands for small kitchens require at least 30 inches of vertical clearance from the countertop to the fixture bottom, per NKBA guidelines.
- A single 12-inch diameter pendant shade visually and physically dominates any island narrower than 42 inches.
- Recessed 6-inch LED downlights deliver uniform downward lux across a small island without the light pooling or shadowing caused by opaque pendant shades.
- Removing hanging fixtures opens the sightline across the kitchen, making small kitchen ideas feel larger and less cluttered.
- Specify recessed downlights instead of hanging fixtures when the island is under 48 inches wide, ceiling height is eight feet, or the layout requires a 42-inch walkway on all sides.
What clearance rules determine if pendants fit over kitchen islands for small kitchens?
Pendants over kitchen islands for small kitchens require at least 30 inches of vertical clearance from the countertop to the fixture bottom, per NKBA guidelines. With an eight-foot ceiling and a 42-inch raised bar, available hanging space often shrinks below the safe minimum, forcing a switch to recessed downlights. Finalize these lighting circuits during planning kitchen lighting before cabinets, because moving a junction box after drywall installation adds unnecessary labor cost.
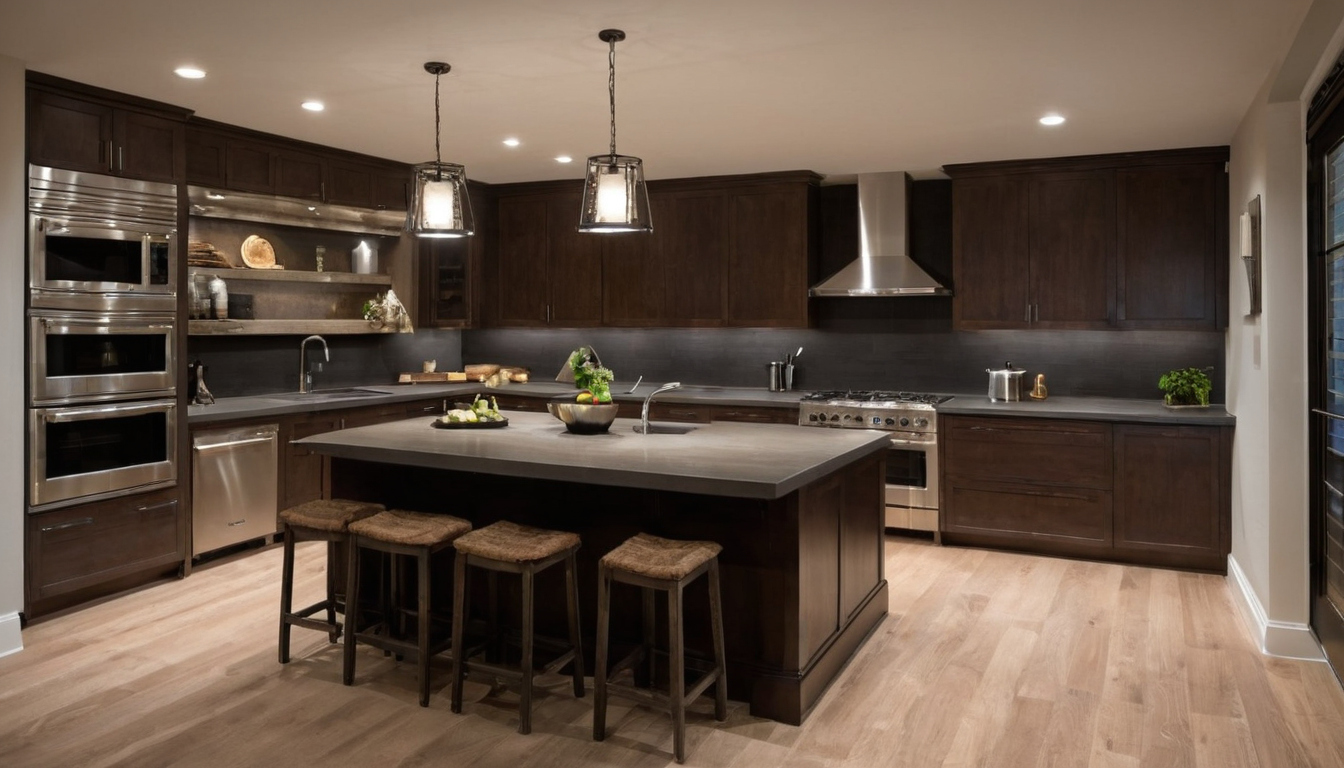
What clearance rules determine if pendants fit over kitchen islands for small kitchens.
Twenty-four inches rules out most standard mini-pendants. A typical opaque shade measures 10 to 14 inches tall. Add a canopy and a few inches of cord, and the total fixture length pushes past 18 inches. That leaves six inches or less of actual drop. A six-inch drop puts the shade nearly flush with the ceiling, defeating the purpose of a suspended fixture. The light source ends up too high to cast focused task illumination on the counter below, and the shade blocks ambient light from reaching adjacent walkways.
Nine-foot ceilings change the equation entirely. A 108-inch ceiling minus the same 42-inch bar height yields 66 inches of vertical space. After reserving 30 inches for headroom, 36 inches remain for the fixture body and cord. That 36-inch allowance accommodates almost any standard pendant design without violating clearance rules. For households with eight-foot ceilings, recessed downlights bypass the vertical constraint completely. LED technology makes this trade-off practical. ENERGY STAR states that qualified LED lighting uses at least 75 percent less energy and lasts up to 25 times longer than incandescent lighting (ENERGY STAR LED Lighting). Recessed LED modules deliver that efficiency without consuming any hanging space.
A 36-inch deep base cabinet run along one wall, combined with a 42-inch work aisle, leaves only 66 inches for the island and its opposite clearance in a 12-foot room. Subtract another 36 inches for the opposing walkway, and the island depth maxes out at 30 inches. A 30-inch island depth cannot safely support a 12-inch pendant shade without the fixture visually dominating the entire surface. Pendants need proportional counter space to anchor them; otherwise, they look oversized and create physical hazards for anyone leaning across the prep zone.
Recessed downlights avoid this proportion problem because they occupy zero horizontal visual space. The ceiling plane remains uninterrupted regardless of how narrow the island cabinet box gets. That leads to the next calculation: at what island width does a pendant shade consume too much usable surface?
At what island width does a pendant shade consume too much usable surface?
A single 12-inch diameter pendant shade visually and physically dominates any island narrower than 42 inches. For kitchen islands for small kitchens measuring 36 inches deep, two such shades leave almost no uncovered workspace between them. Recessed downlights occupy zero horizontal visual space, preserving the entire countertop for prep or seating.
The fixture-to-surface ratio determines when hanging hardware becomes an obstruction rather than a light source. A 12-inch shade positioned over a 36-inch deep island covers exactly one-third of the total depth. At that 30 percent threshold, tiny kitchen ideas start to fail in practice. Standard mini-pendants come in 8-inch, 10-inch, and 12-inch diameters. The 8-inch models reduce the footprint but often lack the lumen output required for primary task lighting. A 10-inch shade still consumes 27 percent of a 36-inch counter depth. When the island serves as both prep station and dining surface, every inch of clear counter matters.
Spacing rules make narrow footprints harder to work with. Proper pendant installation requires at least 6 inches of clearance from the edge of the shade to the edge of the countertop. On a 36-inch wide island, that leaves only 24 inches of safe hanging zone in the center. Two 10-inch pendants need roughly 24 to 30 inches of linear space including gaps between fixtures. That works on paper, but it puts the shades directly over the centerline where hands, cutting boards, and plates actually sit. Small kitchen layouts with 42-inch islands gain slightly more breathing room, yet two 12-inch shades still claim over half the usable width when edge clearances are included. A 48-inch island is generally the minimum width where dual pendants stop competing with daily tasks.
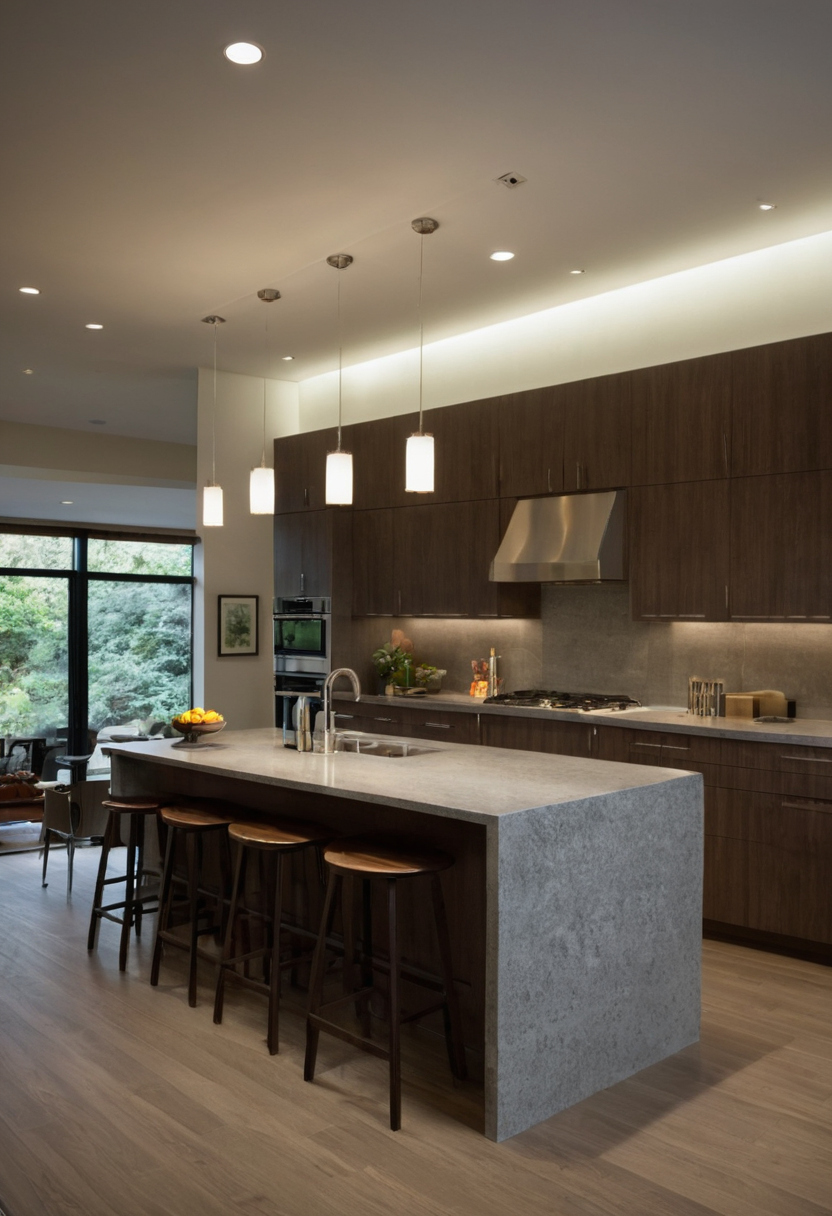
At what island width does a pendant shade consume too much usable surface.
Recessed downlights remove this dimensional conflict entirely. A 6-inch recessed trim sits flush with the ceiling plane. The fixture directs light downward without claiming any horizontal real estate above the countertop. Households evaluating small kitchen ideas should treat island width under 48 inches as the cutoff point where recessed cans outperform hanging fixtures in pure spatial efficiency. Clearing the visual field solves the footprint problem, but recessed downlights vs pendants: which delivers more task lumens to a small island?
Recessed downlights vs pendants: which delivers more task lumens to a small island?
Recessed 6-inch LED downlights deliver uniform downward lux across a small island without the light pooling or shadowing caused by opaque pendant shades. While pendants direct light downward, enclosed housings reduce total delivered lumens to the work surface. In tight spaces where every inch matters, unobstructed recessed optics provide better task coverage.
A standard 6-inch recessed LED downlight with a 40-degree beam angle concentrates output directly onto a 36-inch countertop. A typical 12-inch mini-pendant with an opaque shade traps a portion of that same lumen output inside the fixture housing. The result is lower measured lux at the cutting board and harsher shadows near the edges of the prep zone. Dark countertops further expose this deficit because they absorb ambient spill that a pendant relies on to brighten the surrounding workspace. Review how cabinet color and lumen requirements shift total demand before finalizing your fixture count. Recessed fixtures avoid that penalty by aiming photons straight down.
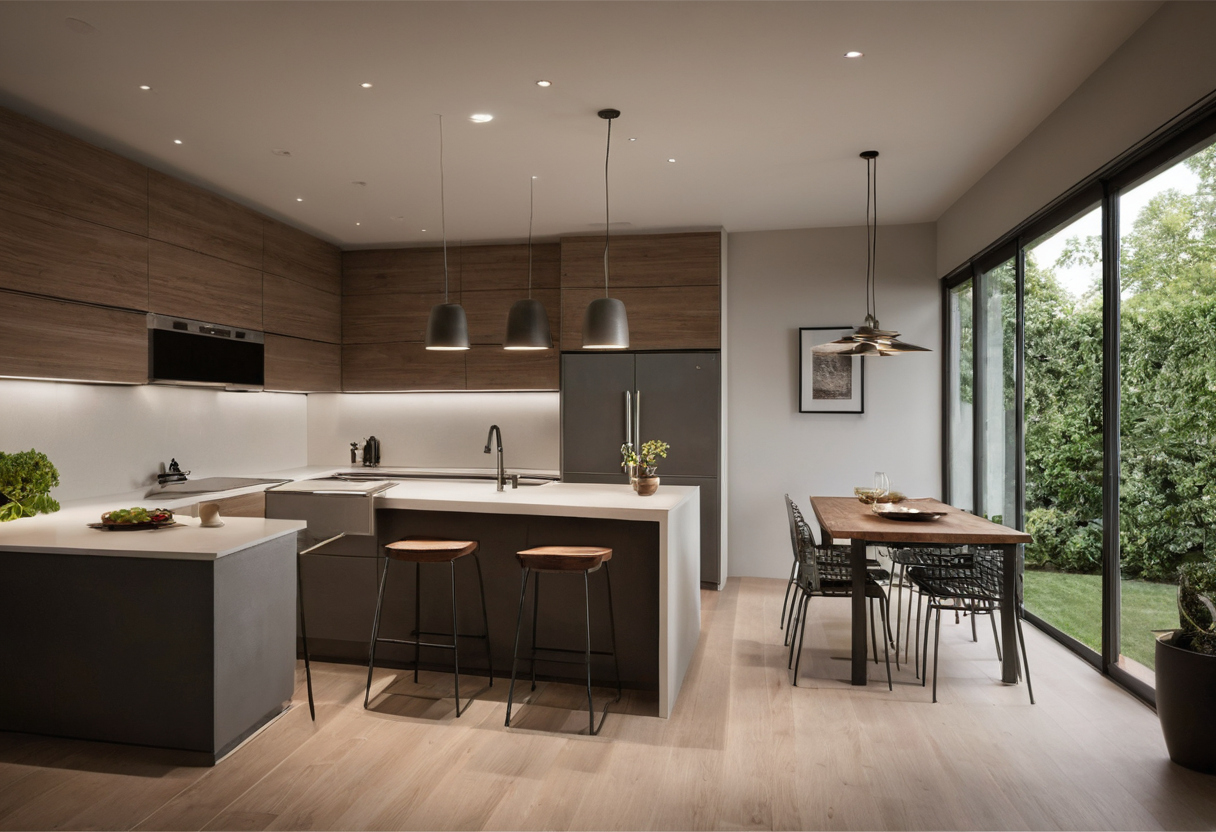
Recessed downlights vs pendants: which delivers more task lumens to a small island.
Total task lumens are only half the problem. Visual clutter matters too when evaluating how sightlines change after replacing pendants with recessed lighting.
How do sightlines change when you replace pendants with recessed lighting?
Removing hanging fixtures opens the sightline across the kitchen, making small kitchen ideas feel larger and less cluttered. Pendants interrupt the visual plane between the cook and guests seated at the island. For kitchen islands for small kitchens positioned in open-plan living areas, recessed downlights maintain an unobstructed view while still delivering necessary task illumination.
A seated adult at a standard 36-inch prep counter has an eye level roughly 44 to 48 inches above the finished floor. At a 42-inch raised bar, that seated eye height moves to about 50 to 54 inches. A typical pendant shade hangs 30 to 36 inches above the countertop, placing the lowest edge of the fixture directly inside this sightline band. The shade blocks the face of anyone sitting on the opposite side of the island. Recessed downlights sit flush with the ceiling plane, keeping the entire volume between the counter surface and the joists clear.
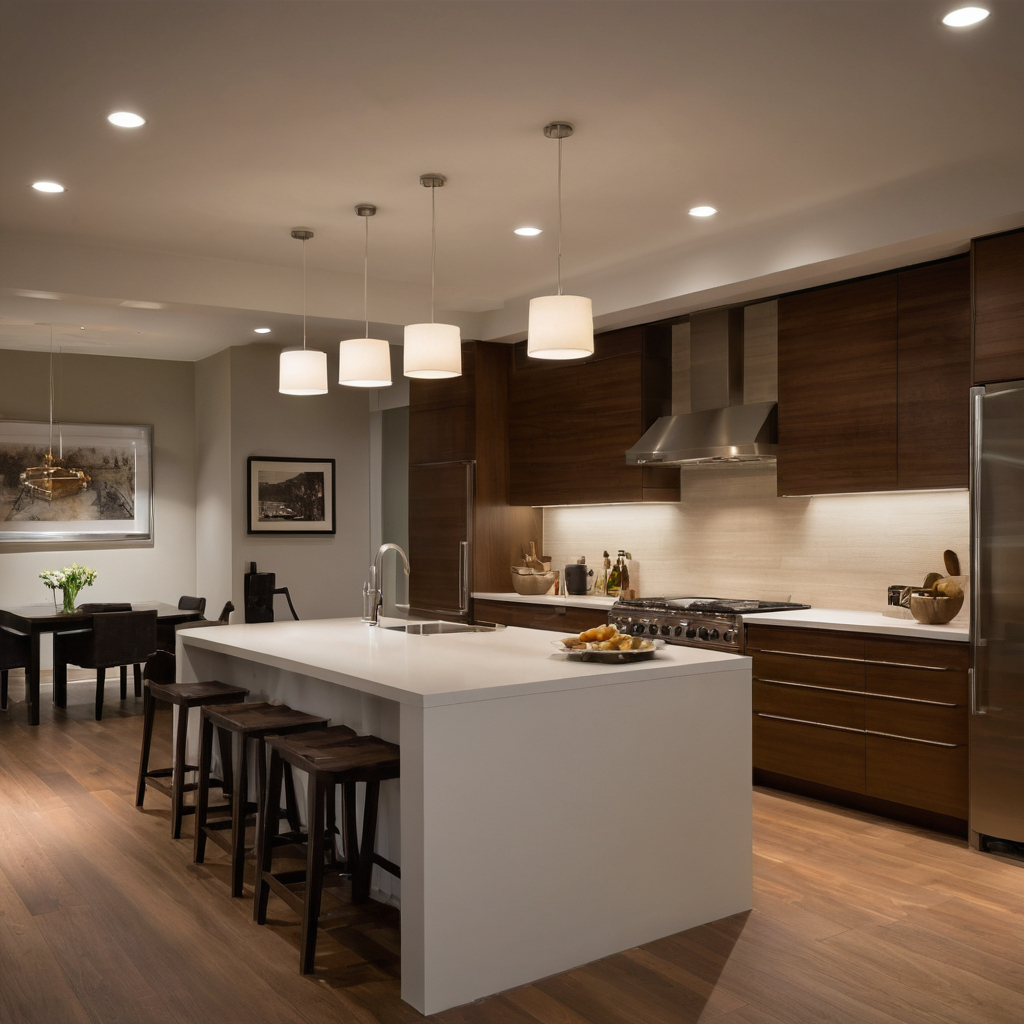
How do sightlines change when you replace pendants with recessed lighting.
Visual weight in a tight room scales with how much physical space an object occupies within the primary field of view. Hanging fixtures add mass to the upper half of a compact kitchen. In open-plan layouts where the cooking area shares a room with a dining or living zone, that suspended mass visually shrinks the footprint. Flush-mounted fixtures eliminate this penalty. The ceiling reads as a continuous surface rather than a collection of obstacles.
The tradeoff is decorative presence. Recessed downlights add zero style to a room. They perform a mechanical function without contributing texture, finish, or architectural character to the space. If your layout depends on fixtures to anchor the design, switching to recessed cans leaves the ceiling flat. Once you accept that limitation, match these spatial thresholds to your specific measurements using the decision checklist: when to specify recessed downlights over a small island.
Decision checklist: when to specify recessed downlights over a small island
Specify recessed downlights instead of hanging fixtures when the island is under 48 inches wide, ceiling height is eight feet, or the layout requires a 42-inch walkway on all sides. Use this checklist during the cabinet quoting phase to avoid ordering fixtures that violate clearances or overwhelm the available counter space.
- Island width under 48 inches. Any hanging shade wider than 10 inches consumes a disproportionate share of usable surface area and blocks cross-kitchen sightlines. Recessed fixtures eliminate horizontal obstruction entirely.
- Ceiling height at exactly eight feet (96 inches). Subtracting a 42-inch raised bar top and the required 30-inch vertical clearance leaves only 24 inches for the fixture body, canopy, and cord. Most standard mini-pendants exceed that envelope.
- Walkways constrained to 42 inches. When the kitchen footprint forces tight aisles between base cabinets and the island edge, hanging shades create visual clutter and physical hazard zones for anyone moving through the work triangle.
- Seated users at a 36-inch prep counter. A seated adult looking across the room needs an unobstructed visual plane. Downlights keep the ceiling line clean without interrupting conversation or supervision of adjacent rooms.
- Dark cabinet finishes specified. Darker surfaces absorb more light and increase total lumen demand. Recessed LED downlights allow you to add fixtures in a grid pattern without multiplying visual weight overhead.
The tradeoff is straightforward: recessed downlights deliver task lumens and preserve clearances but contribute zero decorative style to the room. If the island dimensions pass every threshold above, lock in the recessed layout before cabinet boxes ship. For kitchens where measurements leave enough headroom and width, follow our pendant sizing and spacing guide to select fixtures that fit safely. Finalize these lighting circuits as part of planning kitchen lighting before cabinets so the electrician roughs in the correct junction boxes while framing is still open.
For more on this topic, see other guides on this site.