
Plan Kitchen Lighting Before Cabinets: Layers, Circuits and Shadow Control
Cabinets may appear to determine a kitchen, but lighting locations, wiring routes and concealed drivers can become irreversible first. These seven approvals turn kitchen lighting ideas into one coordinated package before rough-in and fabrication make corrections expensive.
Why must kitchen lighting be planned before cabinets and electrical rough-in?
Approve lighting after the working cabinet layout, but before cabinetry fabrication, ceiling closure and electrical rough-in fix critical locations.
Which kitchen drawings must agree before electrical rough-in begins?
- Align the floor plan, reflected ceiling plan, cabinet elevations, appliance schedule and control plan.
- Show fixture centerlines, cabinet faces, worktop edges, shelves, fillers and finished ceiling heights.
- Resolve framing, plumbing, extraction and HVAC conflicts.
- Assign approvals among the client, designer, cabinetmaker, electrician and contractor under the locally adopted electrical code.
Which kitchen lighting decisions can wait until after rough-in?
Decorative finishes may wait if substitutes preserve the approved box, support, canopy, load and control requirements. Recessed housings, blocking, cable entries, LED channels and driver access cannot. The next approval divides the room into distinct lighting layers.
A kitchen lighting plan needs ambient, task, vertical and decorative layers
A useful kitchen combines circulation light, concentrated worktop light, illumination on faces and cabinet fronts, and decorative emphasis. The balance should respond to room depth, daylight, finishes, user vision and food-preparation tasks.
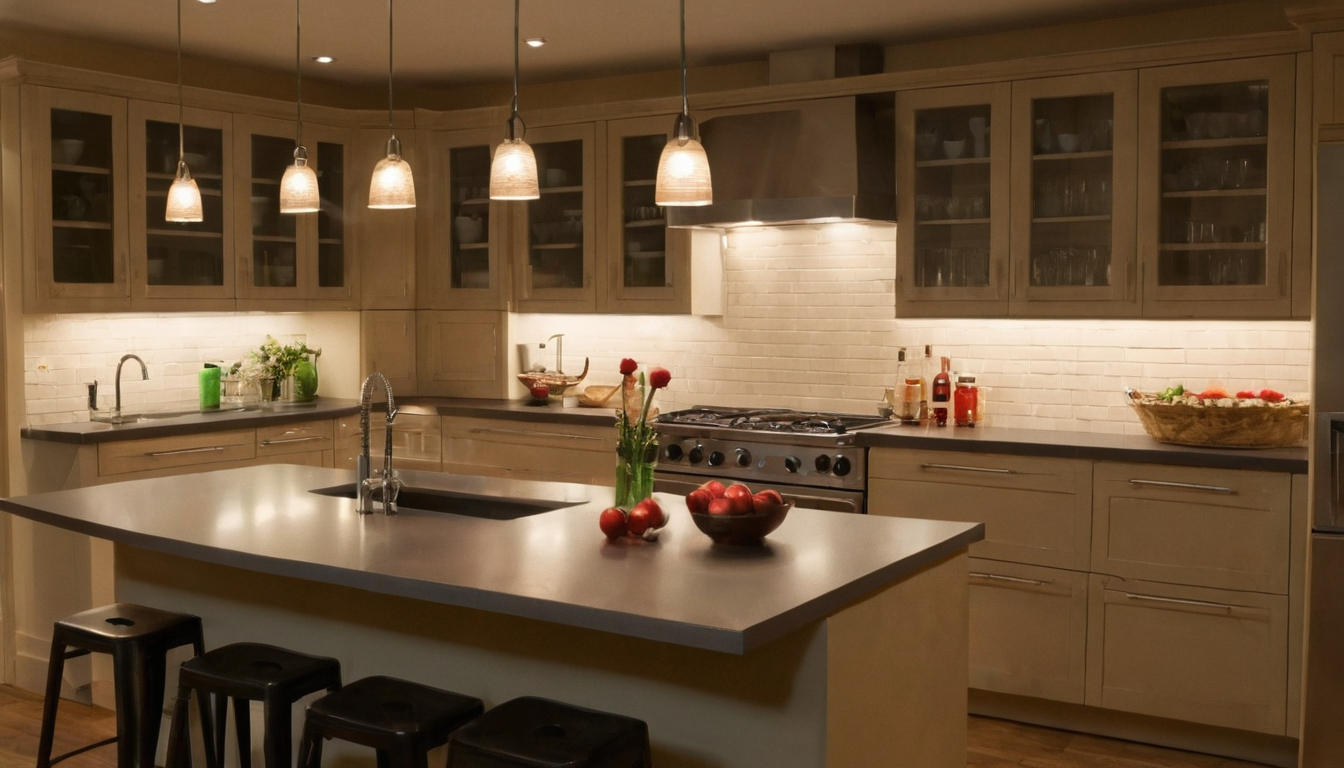
A kitchen lighting plan needs ambient, task, vertical and decorative layers shown as an editorial planning reference.
What does each kitchen lighting layer need to accomplish?
| Layer | Job | Coordinated element | Control | Failure if omitted |
|---|---|---|---|---|
| Ambient | Support circulation | Ceiling and room geometry | General zone | Dark paths |
| Task | Light work surfaces | Worktops, sink and cooktop | Work zone | Body shadows |
| Vertical | Light faces and fronts | Tall units and seating | Ambient or separate zone | Harsh contrast |
| Decorative | Add emphasis | Island, peninsula or table | Separate dimmer | Flat composition |
How should kitchen finishes change the lighting specification?
Dark matte cabinets absorb more light, while polished stone, glossy doors and stainless steel can reflect exposed sources. Use shielding, broader distribution and photometric data rather than choosing by wattage. Maintenance also affects appearance: the Natural Stone Institute recommends neutral cleaners, stone soap or mild detergent with warm water and warns that abrasive powders or creams can scratch natural stone. With the layers assigned, position task lights against actual shadow paths.
Kitchen task lights must be positioned to control cabinet and body shadows
Task light must reach the worktop from the front or beneath upper cabinets rather than from behind the standing user.
Where should recessed kitchen lights sit relative to worktops?
- Draw a section through the worktop edge, upper-cabinet projection, user and downlight. A fixture over the aisle may light the user’s head and torso while leaving the preparation surface dark.
- Test the selected beam against the worktop instead of applying a universal downlight offset.
- Recheck locations around bulkheads, open shelves, tall cabinets and sloped ceilings.
Where should under-cabinet kitchen lighting be integrated?
Front-mounted linear light generally spreads light across the worktop but needs a concealed profile. A centered source can provide balanced coverage with a broad lens. A rear source emphasizes the backsplash yet may leave the worktop edge dim and create stone reflections.
How should kitchen sink, cooktop and tall-cabinet shadows be handled?
Add dedicated task light where upper cabinets stop, coordinating it with the sink, hood, shelves and tall housings. Check heat, steam and grease limits before moving to pendant coordination.
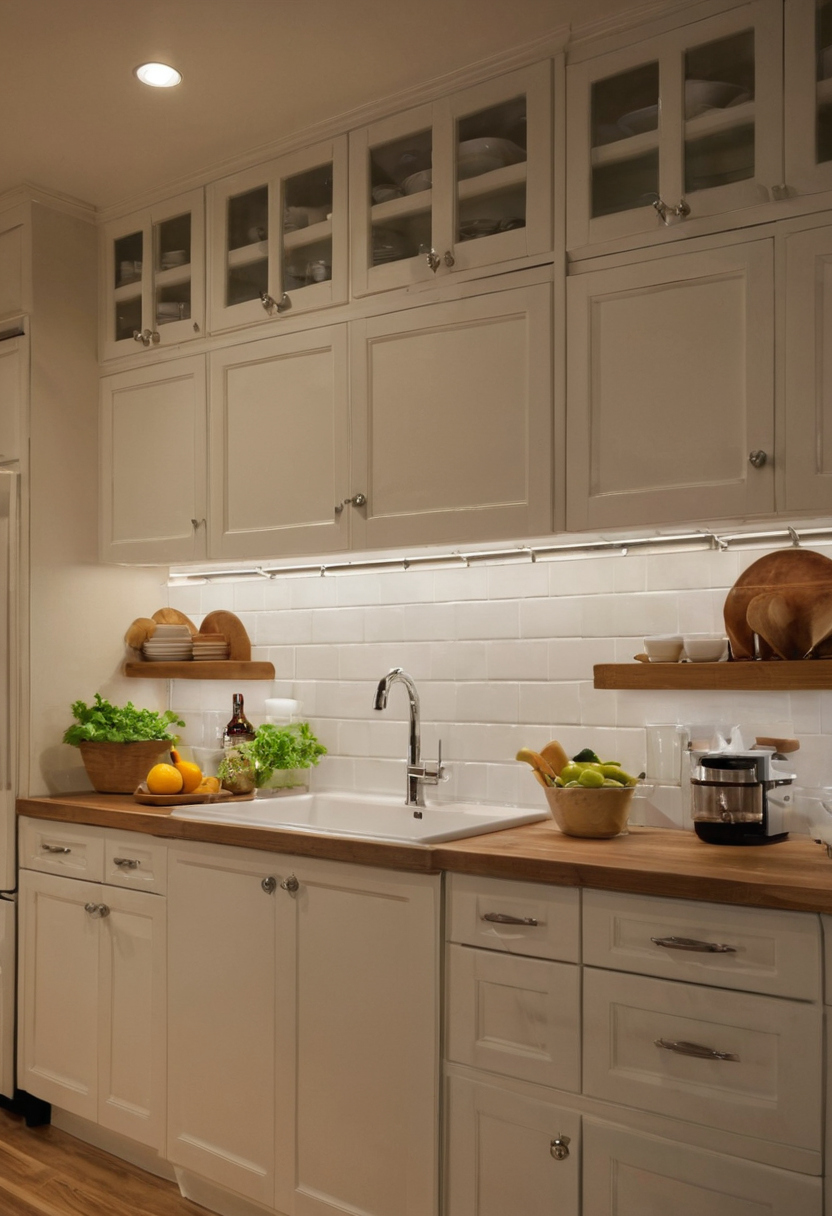
Kitchen task lights must be positioned to control cabinet and body shadows shown with practical context cues.
Kitchen pendant lighting must be coordinated with cabinets, sightlines and tasks
Kitchen pendant lighting should follow final island, peninsula or table geometry, not the room center. Check cabinet centerlines, waterfall ends, overhangs, canopy size, suspension range, weight and photometry.
When are hanging lights for a kitchen decorative rather than task lighting?
Hanging lights for a kitchen are decorative when opaque shades, limited output or diffusers prevent useful light from reaching the work surface. Provide recessed or linear task light where required and control it separately.
How should pendant locations be approved before ceiling boxes are fixed?
Transfer approved cabinet centerlines to the site with chalk lines or a laser, then check views from adjoining rooms. The designer, electrician and cabinet installer must agree on blocking, box support and tolerances. After location approval, use the detailed guide to size, space and hang kitchen island pendants. Circuit zoning comes next.
Kitchen lighting circuits, controls and drivers need a serviceable zoning plan
Divide kitchen lighting by function, daylight and operating pattern while the electrician confirms circuiting, switching and driver access.
Which kitchen lighting layers should have separate controls?
| Zone | Control | Reason |
|---|---|---|
| Ambient downlights | Dimmer | General use and cleaning |
| Worktop lights | Dedicated control | Independent task visibility |
| Pendants | Separate dimmer | Dining and evening scenes |
| Cabinet interiors | Sensor or switch | Occasional use |
Local requirements govern additional controls. California’s 2025 Building Energy Efficiency Standards took effect on January 1, 2026, subject to permit timing and local requirements. For procurement context, ENERGY STAR states that qualified LEDs use at least 75 percent less energy and last up to 25 times longer than incandescent lighting.
Where can kitchen LED drivers and power supplies be installed?
Place drivers in a documented, accessible cabinet compartment, utility space or removable panel. Show dimensions, ventilation, cable entries and routes. Because the U.S. Environmental Protection Agency identifies paints, varnishes, building materials and furnishings as indoor VOC sources, coordinate enclosed equipment spaces with the cabinet finish specification and ventilation plan.
How should smart kitchen lighting be wired for reliable manual use?
Smart controls should retain physical operation during network failure. Confirm wiring diagrams, neutral requirements and compatibility before rough-in. Fixture, driver and dimmer compatibility is the next approval.
Kitchen LED fixtures and dimmers must be specified as compatible systems
LED performance depends on the fixture, driver and control operating as a documented system. A wattage match alone does not justify substitution.
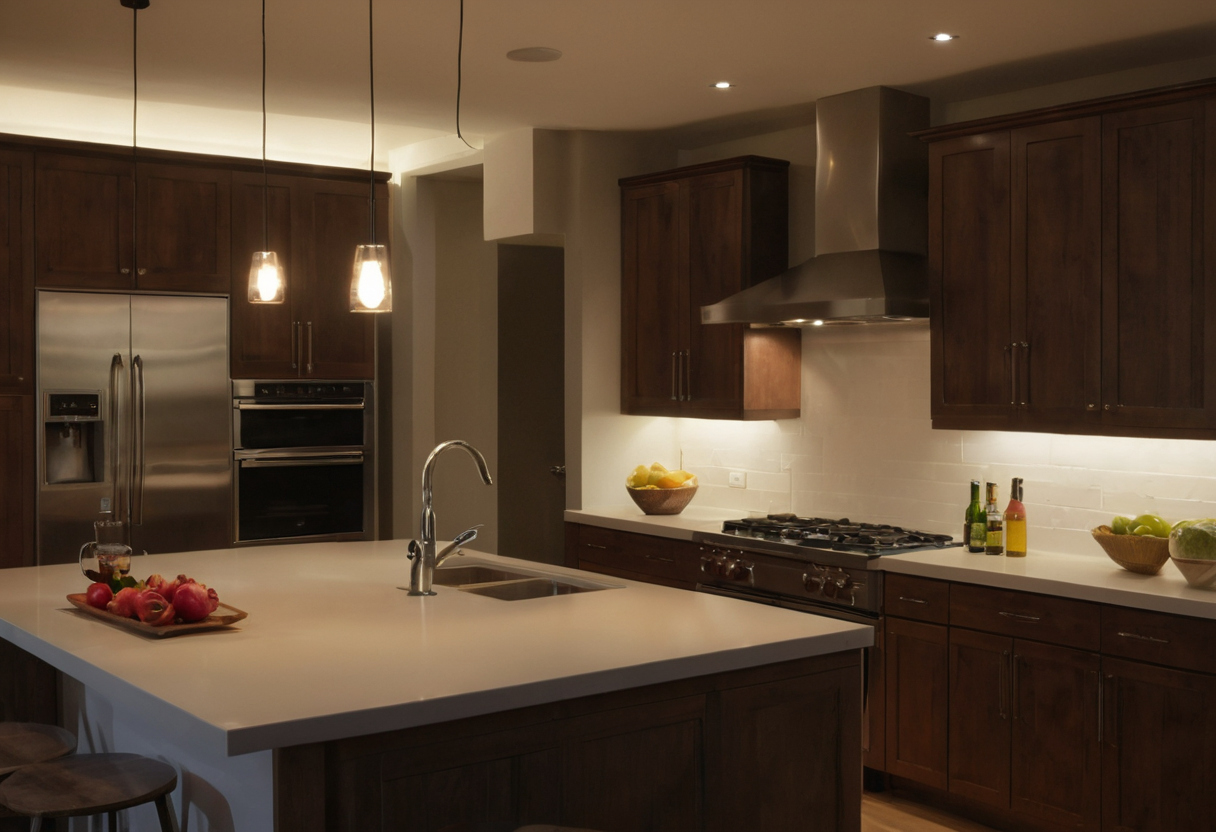
Kitchen LED fixtures and dimmers must be specified as compatible systems shown as an editorial planning reference.
Which kitchen lighting specifications belong in the fixture schedule?
Record model, delivered lumens, distribution, color temperature, color-rendering metrics, dimming protocol, voltage, finish, environmental rating and accessories. Add aperture, recess depth and ceiling compatibility for recessed fixtures.
How can kitchen lighting flicker, dimming failure and color mismatch be prevented?
Name the exact fixture, driver and dimmer models, load limits, trim settings and dimming range. Test a sample at low output for flicker, noise, delayed starting and poor shutoff. Order consistent color specifications and confirm replacement access. During installation of VOC-emitting finishes or products, the EPA recommends increasing ventilation. The complete package can then proceed to final approval and commissioning.
Approve the kitchen lighting plan with a pre-fabrication checklist and final commissioning
The lighting package needs a documented coordination review before cabinet release and a functional test before handover.
What must be checked before kitchen cabinets enter production?
- Match shop drawings to fixture centerlines, boxes and blocking.
- Confirm LED channels, lenses, cable penetrations, drivers and removable access panels.
- Resolve conflicts with framing, ducts, plumbing, appliances and extraction equipment.
- Record dated approvals from the client, designer, cabinetmaker and electrician.
How should completed kitchen lighting be tested at handover?
Test every circuit, scene and dimming range during daylight and after dark. Inspect worktops, sinks and cooking areas for shadows, glare, flicker, buzzing and color mismatch. Aim adjustable fixtures and issue the fixture schedule, driver map, control instructions, warranties and replacement information.
Withhold cabinet release until centerlines, channels, cable entries, controls and driver access are signed off.
Kitchen lighting planning FAQ
How do I layer kitchen lighting without installing too many fixtures?
Give each fixture a defined job and remove overlaps. Broad ambient light, continuous worktop light and selected decorative fixtures usually perform better than a ceiling filled with identical downlights.
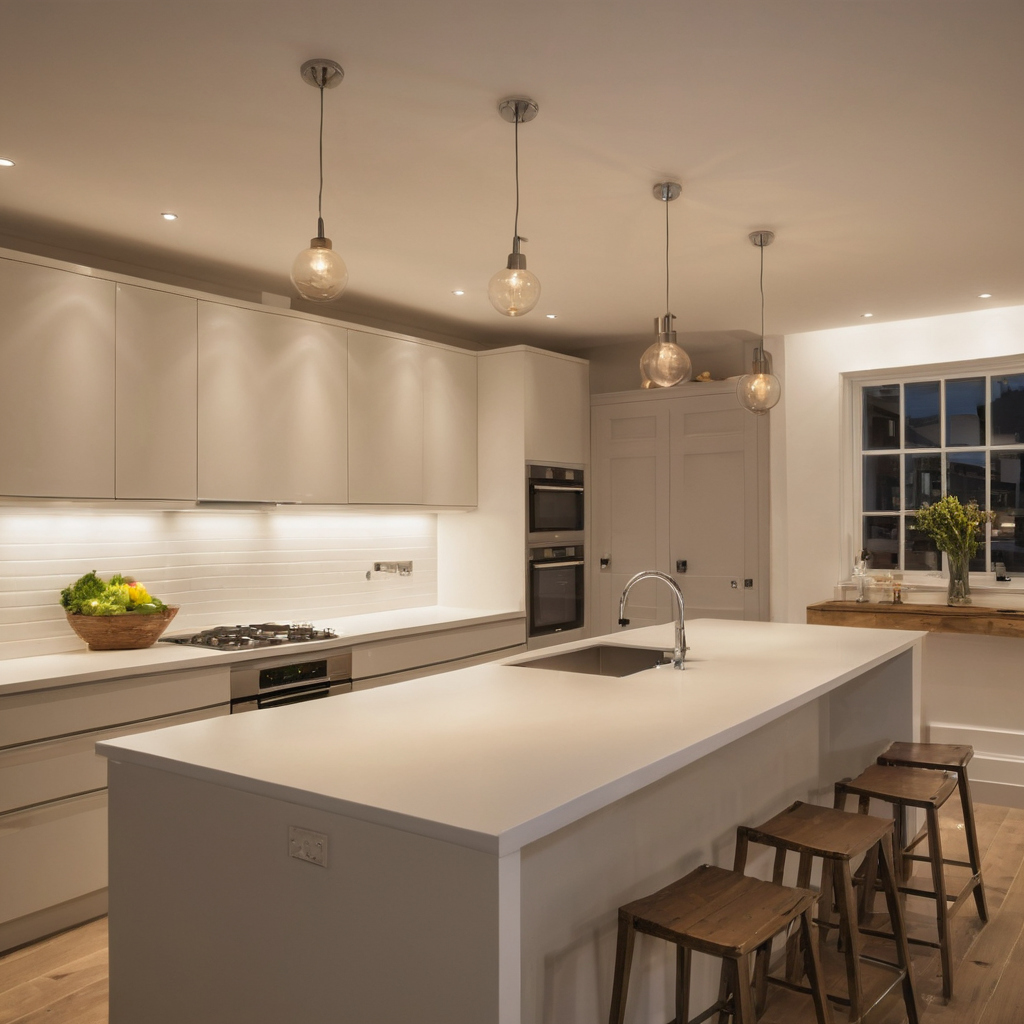
Kitchen lighting planning FAQ shown with practical context cues.
What are the most common kitchen lighting mistakes before cabinets are installed?
Common failures include locating downlights from the empty room, omitting driver access, ignoring cabinet shadows and fixing pendant boxes before final shop drawings.
Does the 5-foot-7 rule apply to kitchen pendants?
No universal hanging rule replaces project coordination. Pendant position must follow the fixture, ceiling, work surface, seated and standing sightlines, and manufacturer instructions.