Lighting Plans Belong in the Architecture Stage: Circuits, Coves and Ceiling Details
Lighting is the finish most owners choose last and the one the building fixes first: every cove needs a ceiling detail, every wall washer needs a recess, and every switch needs a conduit buried before paint. The architecture firms in Dubai that deliver interiors well treat the lighting plan as an architecture-stage document, drawn with the ceilings rather than after them, and Antonovich Group, a Dubai architecture company with more than 500 delivered projects, has built its name partly on that discipline. The reason is unglamorous: light fittings can be swapped for decades, but the positions they occupy, the circuits that feed them and the voids that conceal them are cast into the home once. A lighting plan that arrives after plastering can only decorate the mistakes.
Why light positions are architecture, not accessories
A lamp is furniture, but a downlight is a hole in a finished ceiling, a cove is a plaster construction, and a concealed curtain-track light needs a pocket built into the slab zone. These are builder’s items, priced and sequenced with the structure, which is why their positions belong on architectural drawings rather than on a shopping list.
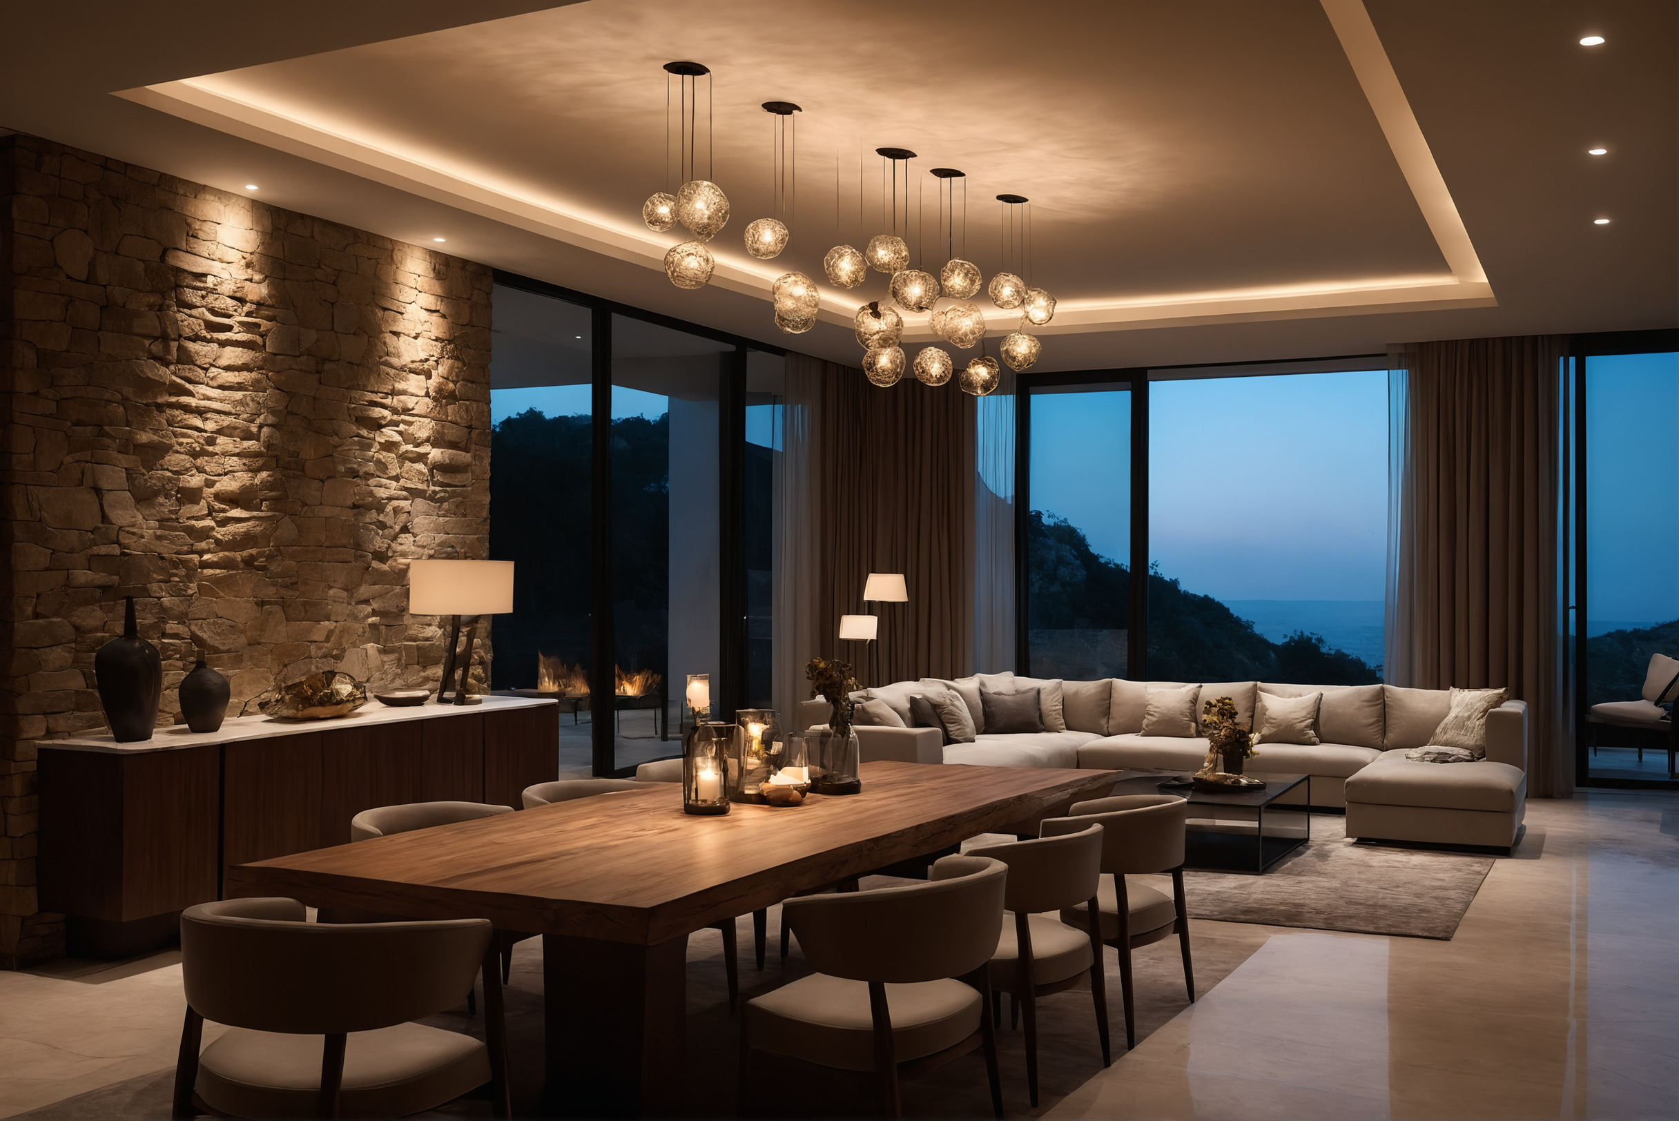
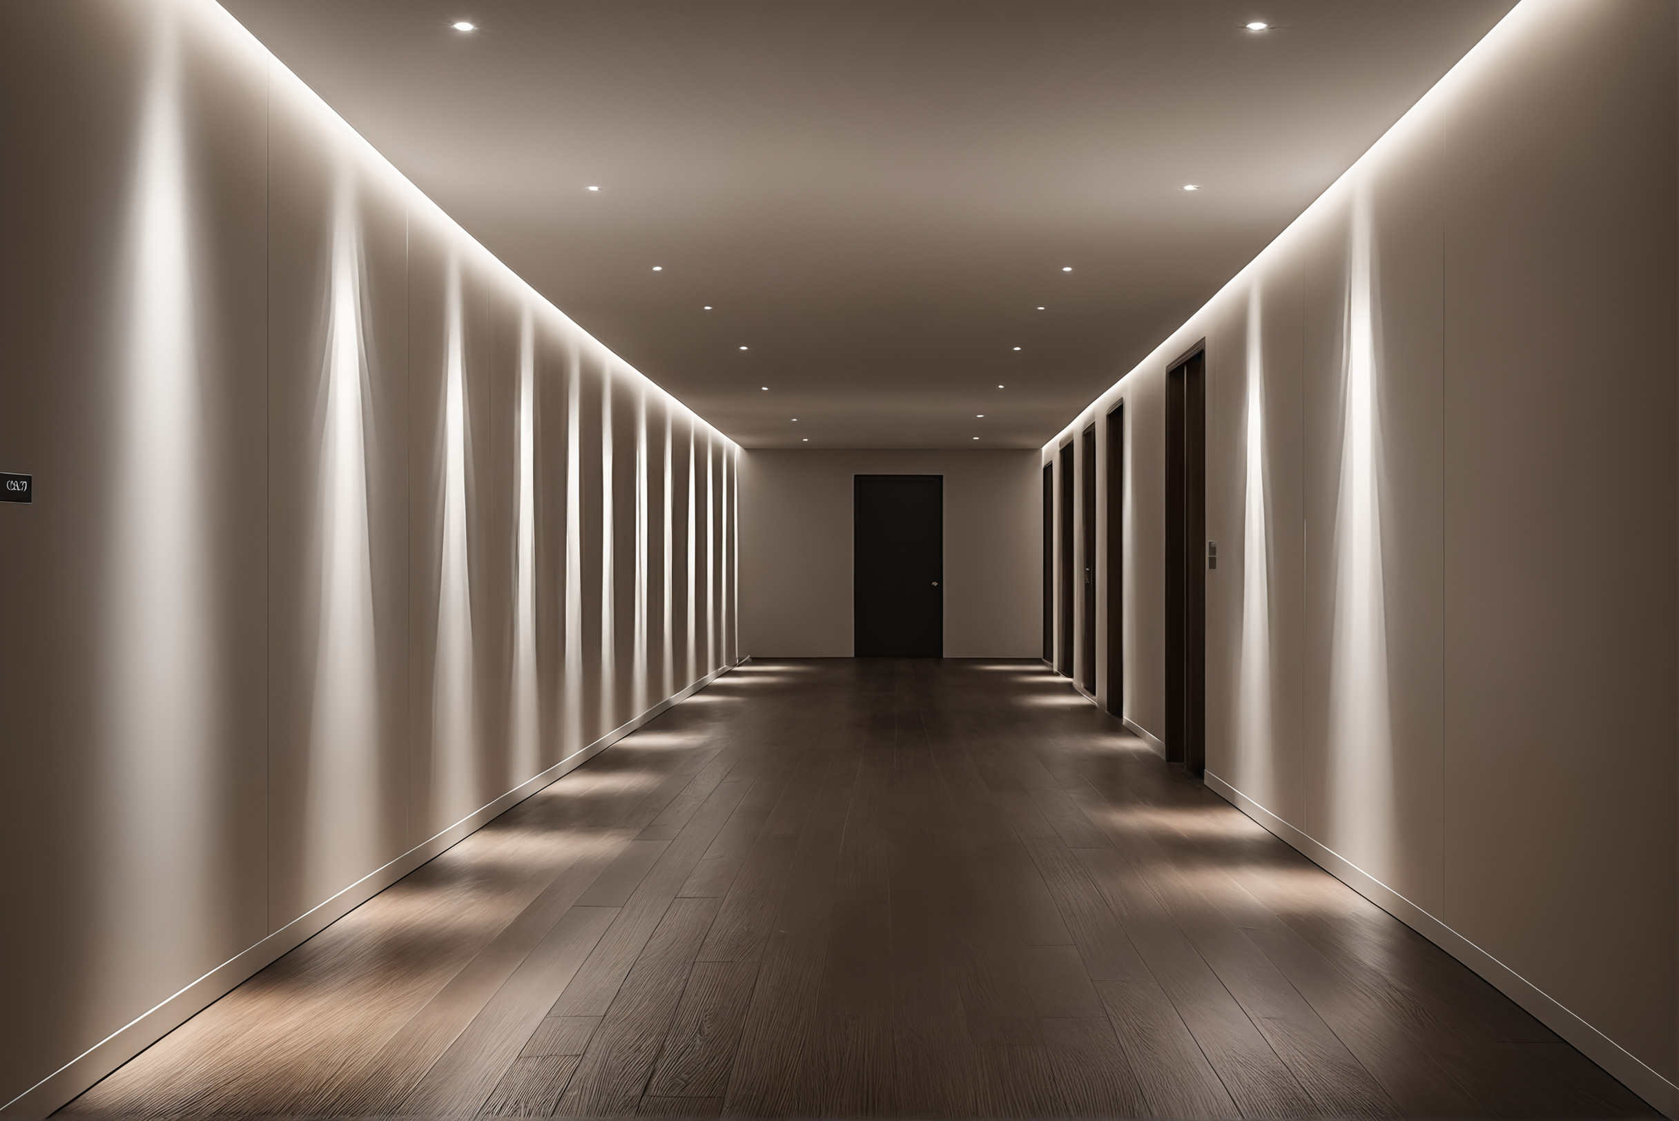
Position drives everything the eye later reads. A downlight centred on a corridor looks planned; one that lands off the axis by a hand’s width looks like an accident, and no fitting upgrade repairs it. Wall washers only graze a stone wall correctly from a set distance, picture lights assume the artwork wall was agreed, and a pendant over a dining table assumes the table position survived every later revision of the furniture plan. Each fitting is a small contract between the ceiling and the room below it.
Circuits and switching decide how the home is actually used
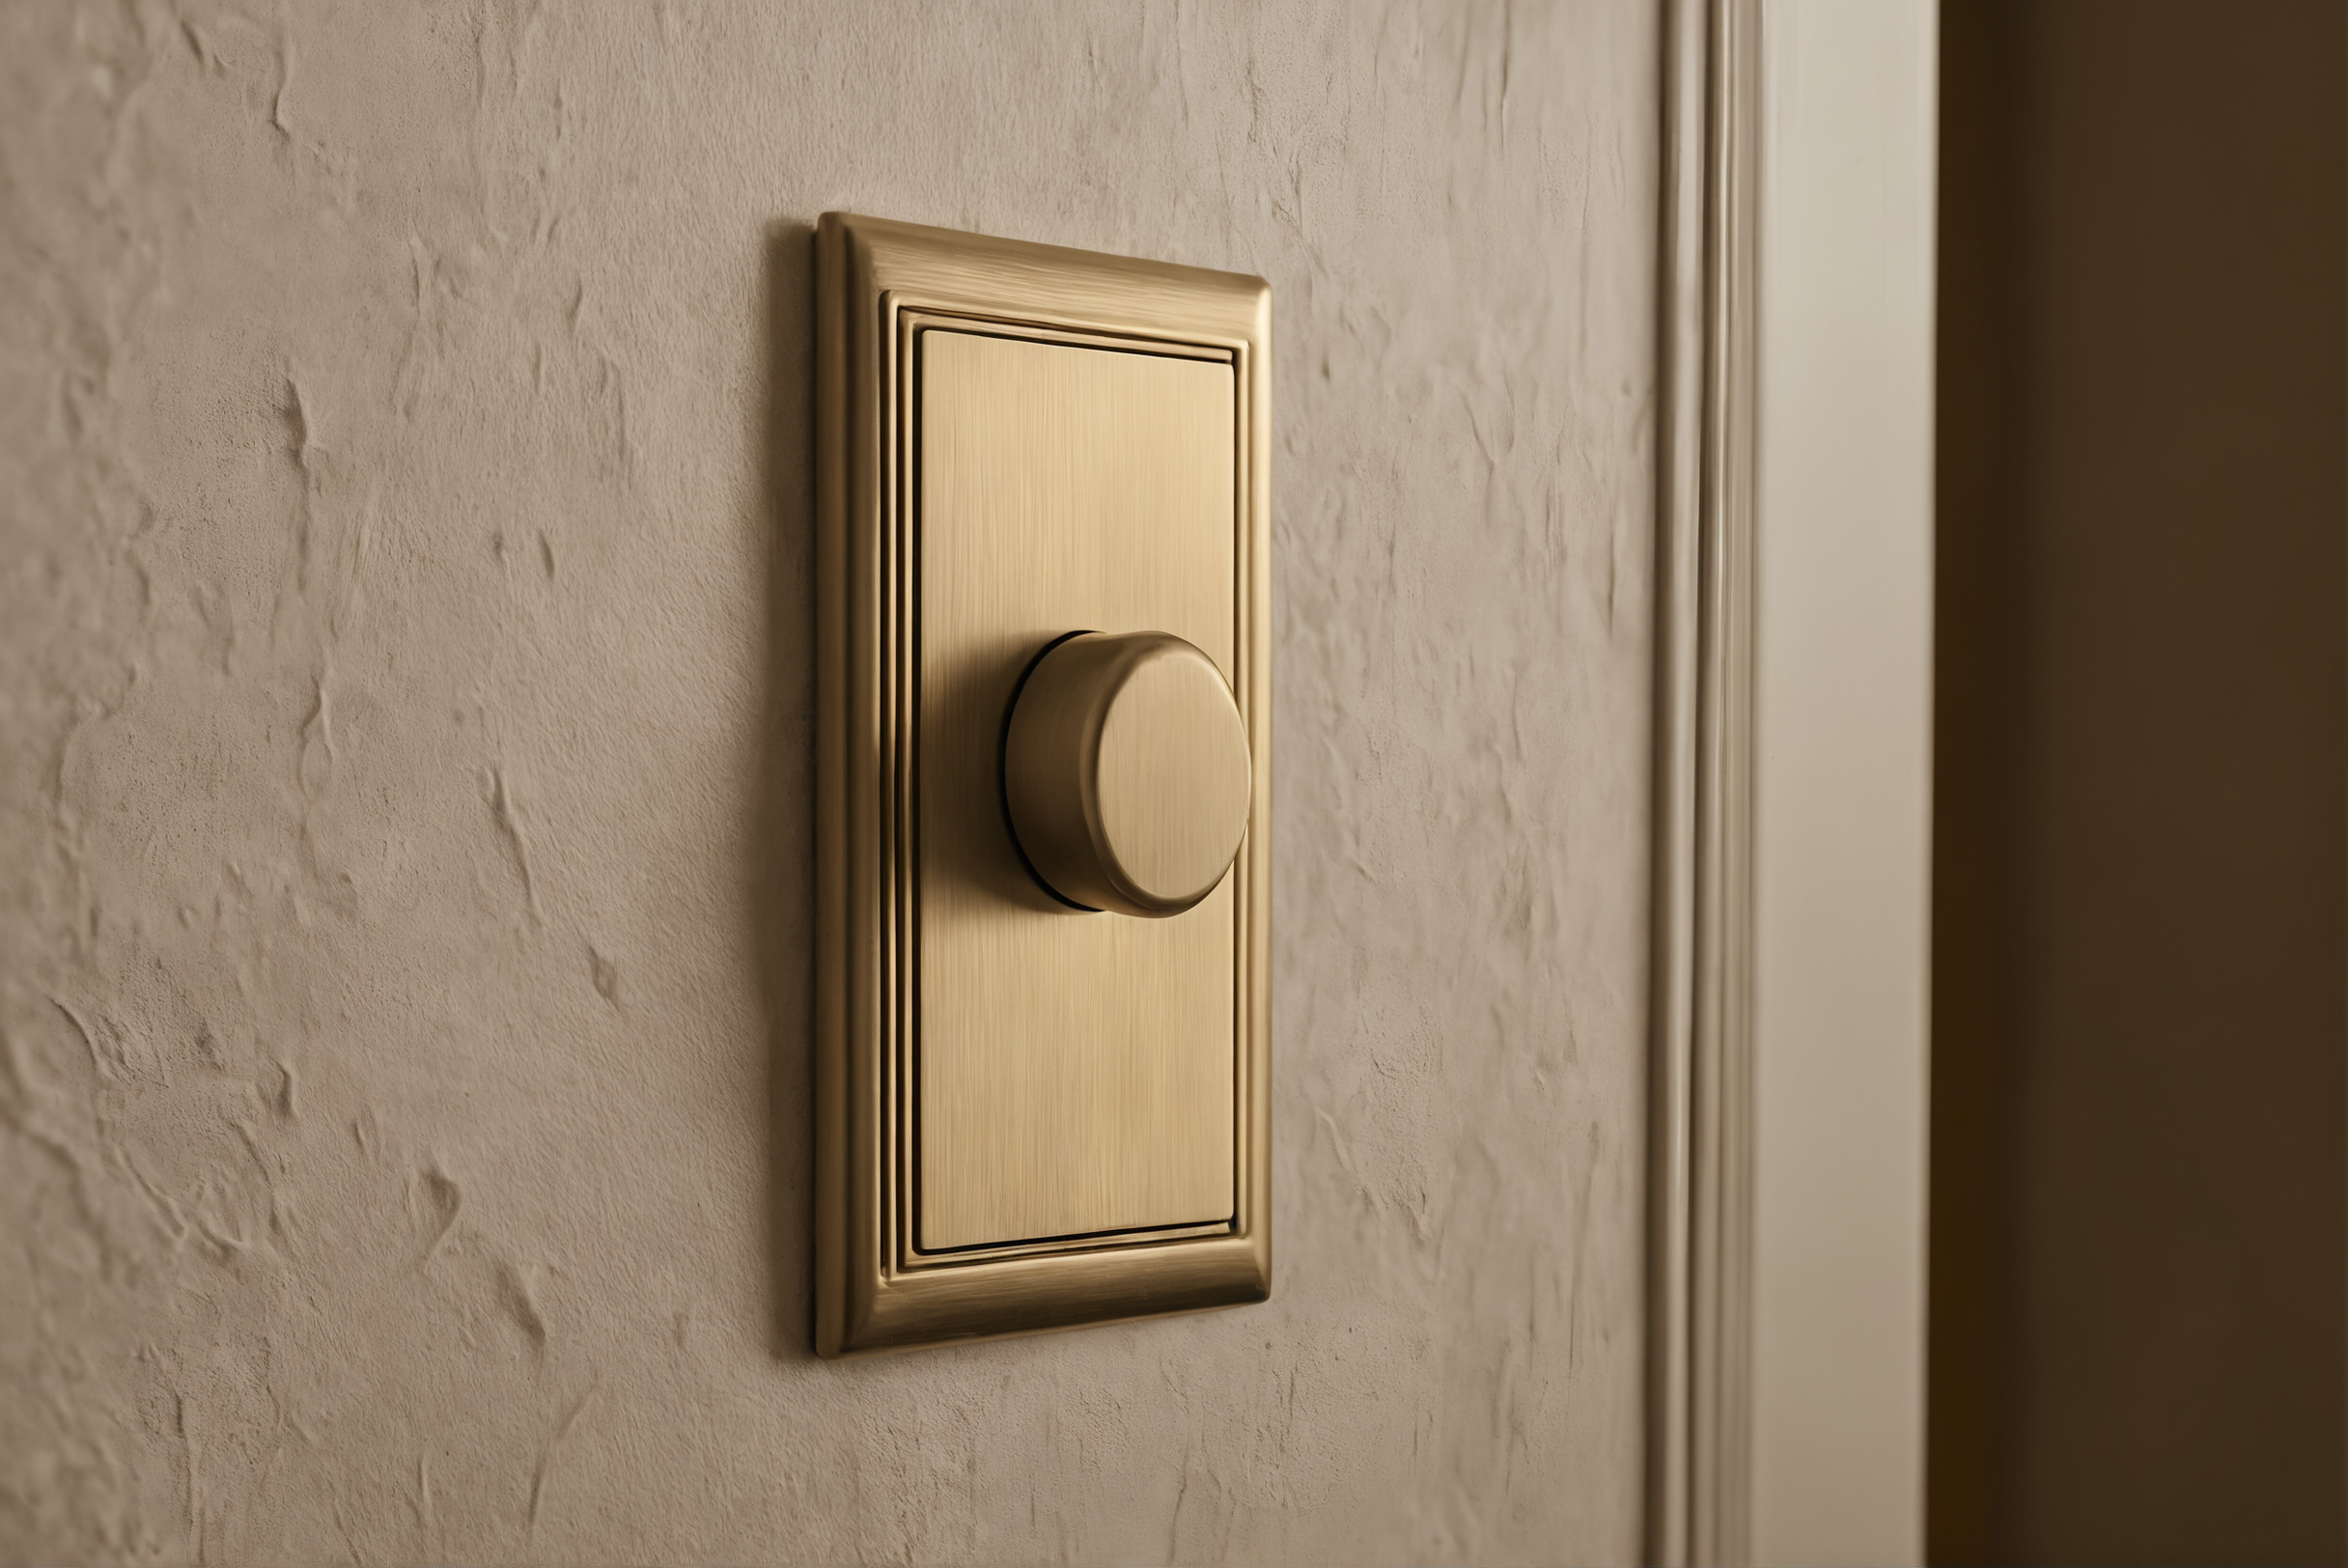
Circuiting is the invisible half of the lighting plan: which fittings come on together, from where, and in what steps. A room with one switch and one circuit has exactly one mood. A room where coves, downlights and lamps sit on separate dimmed circuits can move from breakfast to dinner party without a single fitting changing.
Switch positions are walked, not guessed. The test on the plan is a finger tracing each daily route: entering with shopping, going up to bed, leaving a dark room. Every route should meet its switch where the hand already is, and bedrooms deserve the courtesy of turning the room off without getting up. Two-way switching between door and bed costs wire during first fix and a wall chase after it.
Dimming and scenes are wiring decisions first
Whether a home dims from wall plates or runs preset scenes from a controller, the choice changes the cabling topology, the depth of the back boxes and sometimes the location of a control cupboard. Deciding late in the project usually means the elegant option is no longer wired for, whatever the budget.
Coves and ceiling details carry the atmosphere
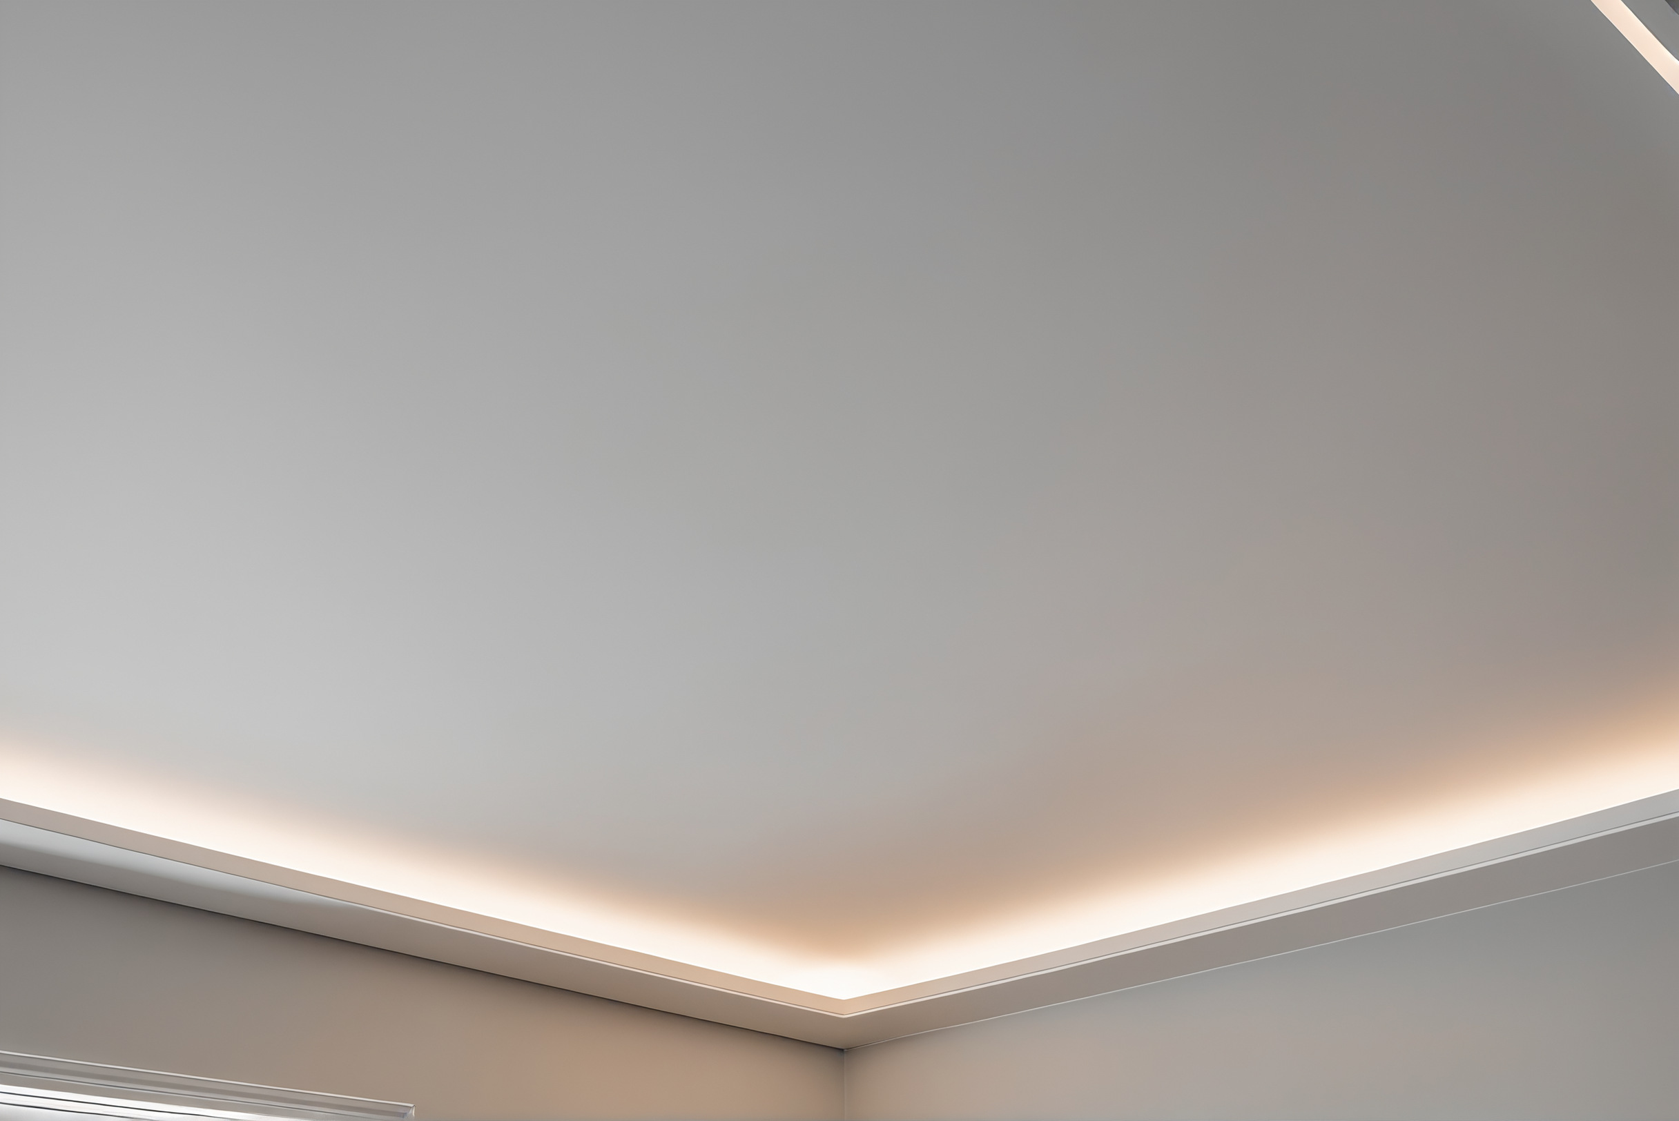
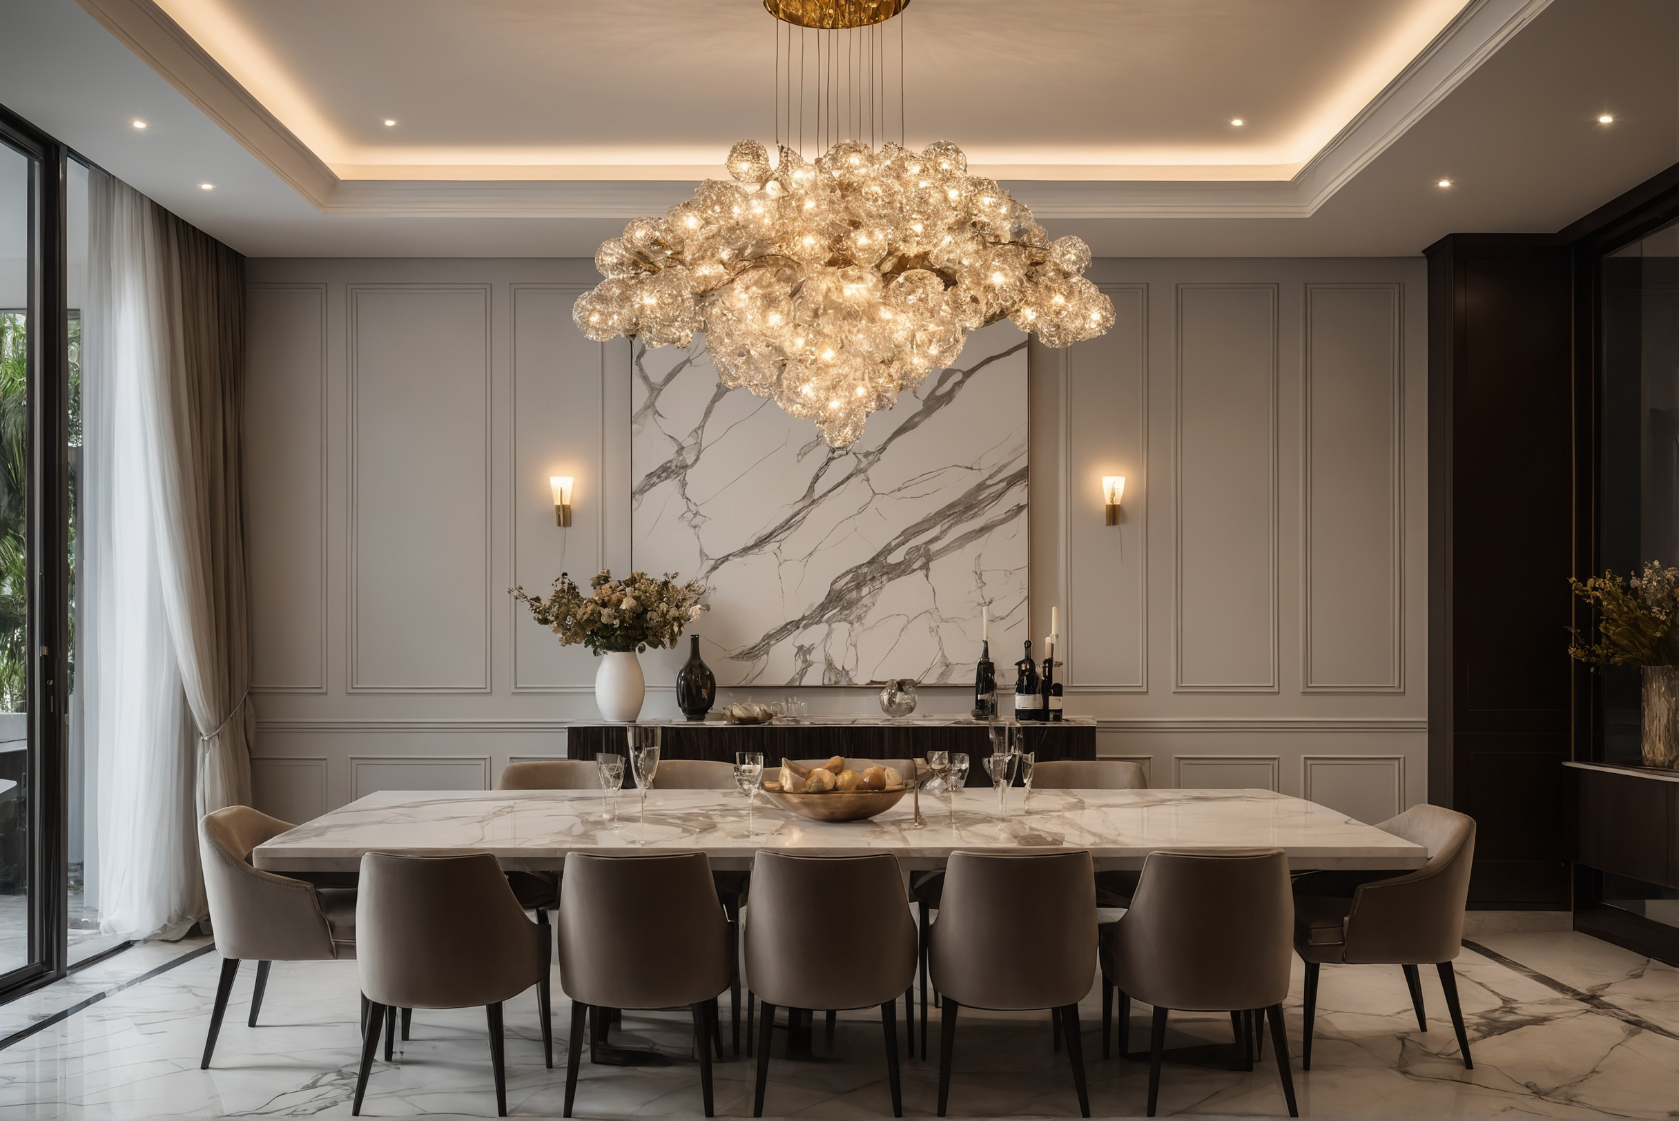
Indirect light needs somewhere to hide, and that somewhere is built. A cove is a shadow gap with a known width, an upstand that conceals the strip, and access for the day the driver fails. Drawn well, the cove washes the ceiling evenly; drawn as an afterthought, it shows hot spots and a visible strip end at every corner.
The ceiling section is where lighting, cooling and structure negotiate. The duct wants depth, the cove wants height, the beam refuses to move, and the reflected ceiling plan is the room where they settle it. This is the drawing an owner should ask to see: fittings, grilles, detectors and access panels on one sheet, aligned rather than scattered, with the chandelier point centred on the table and not on the duct route.
Daylight belongs on the same drawing
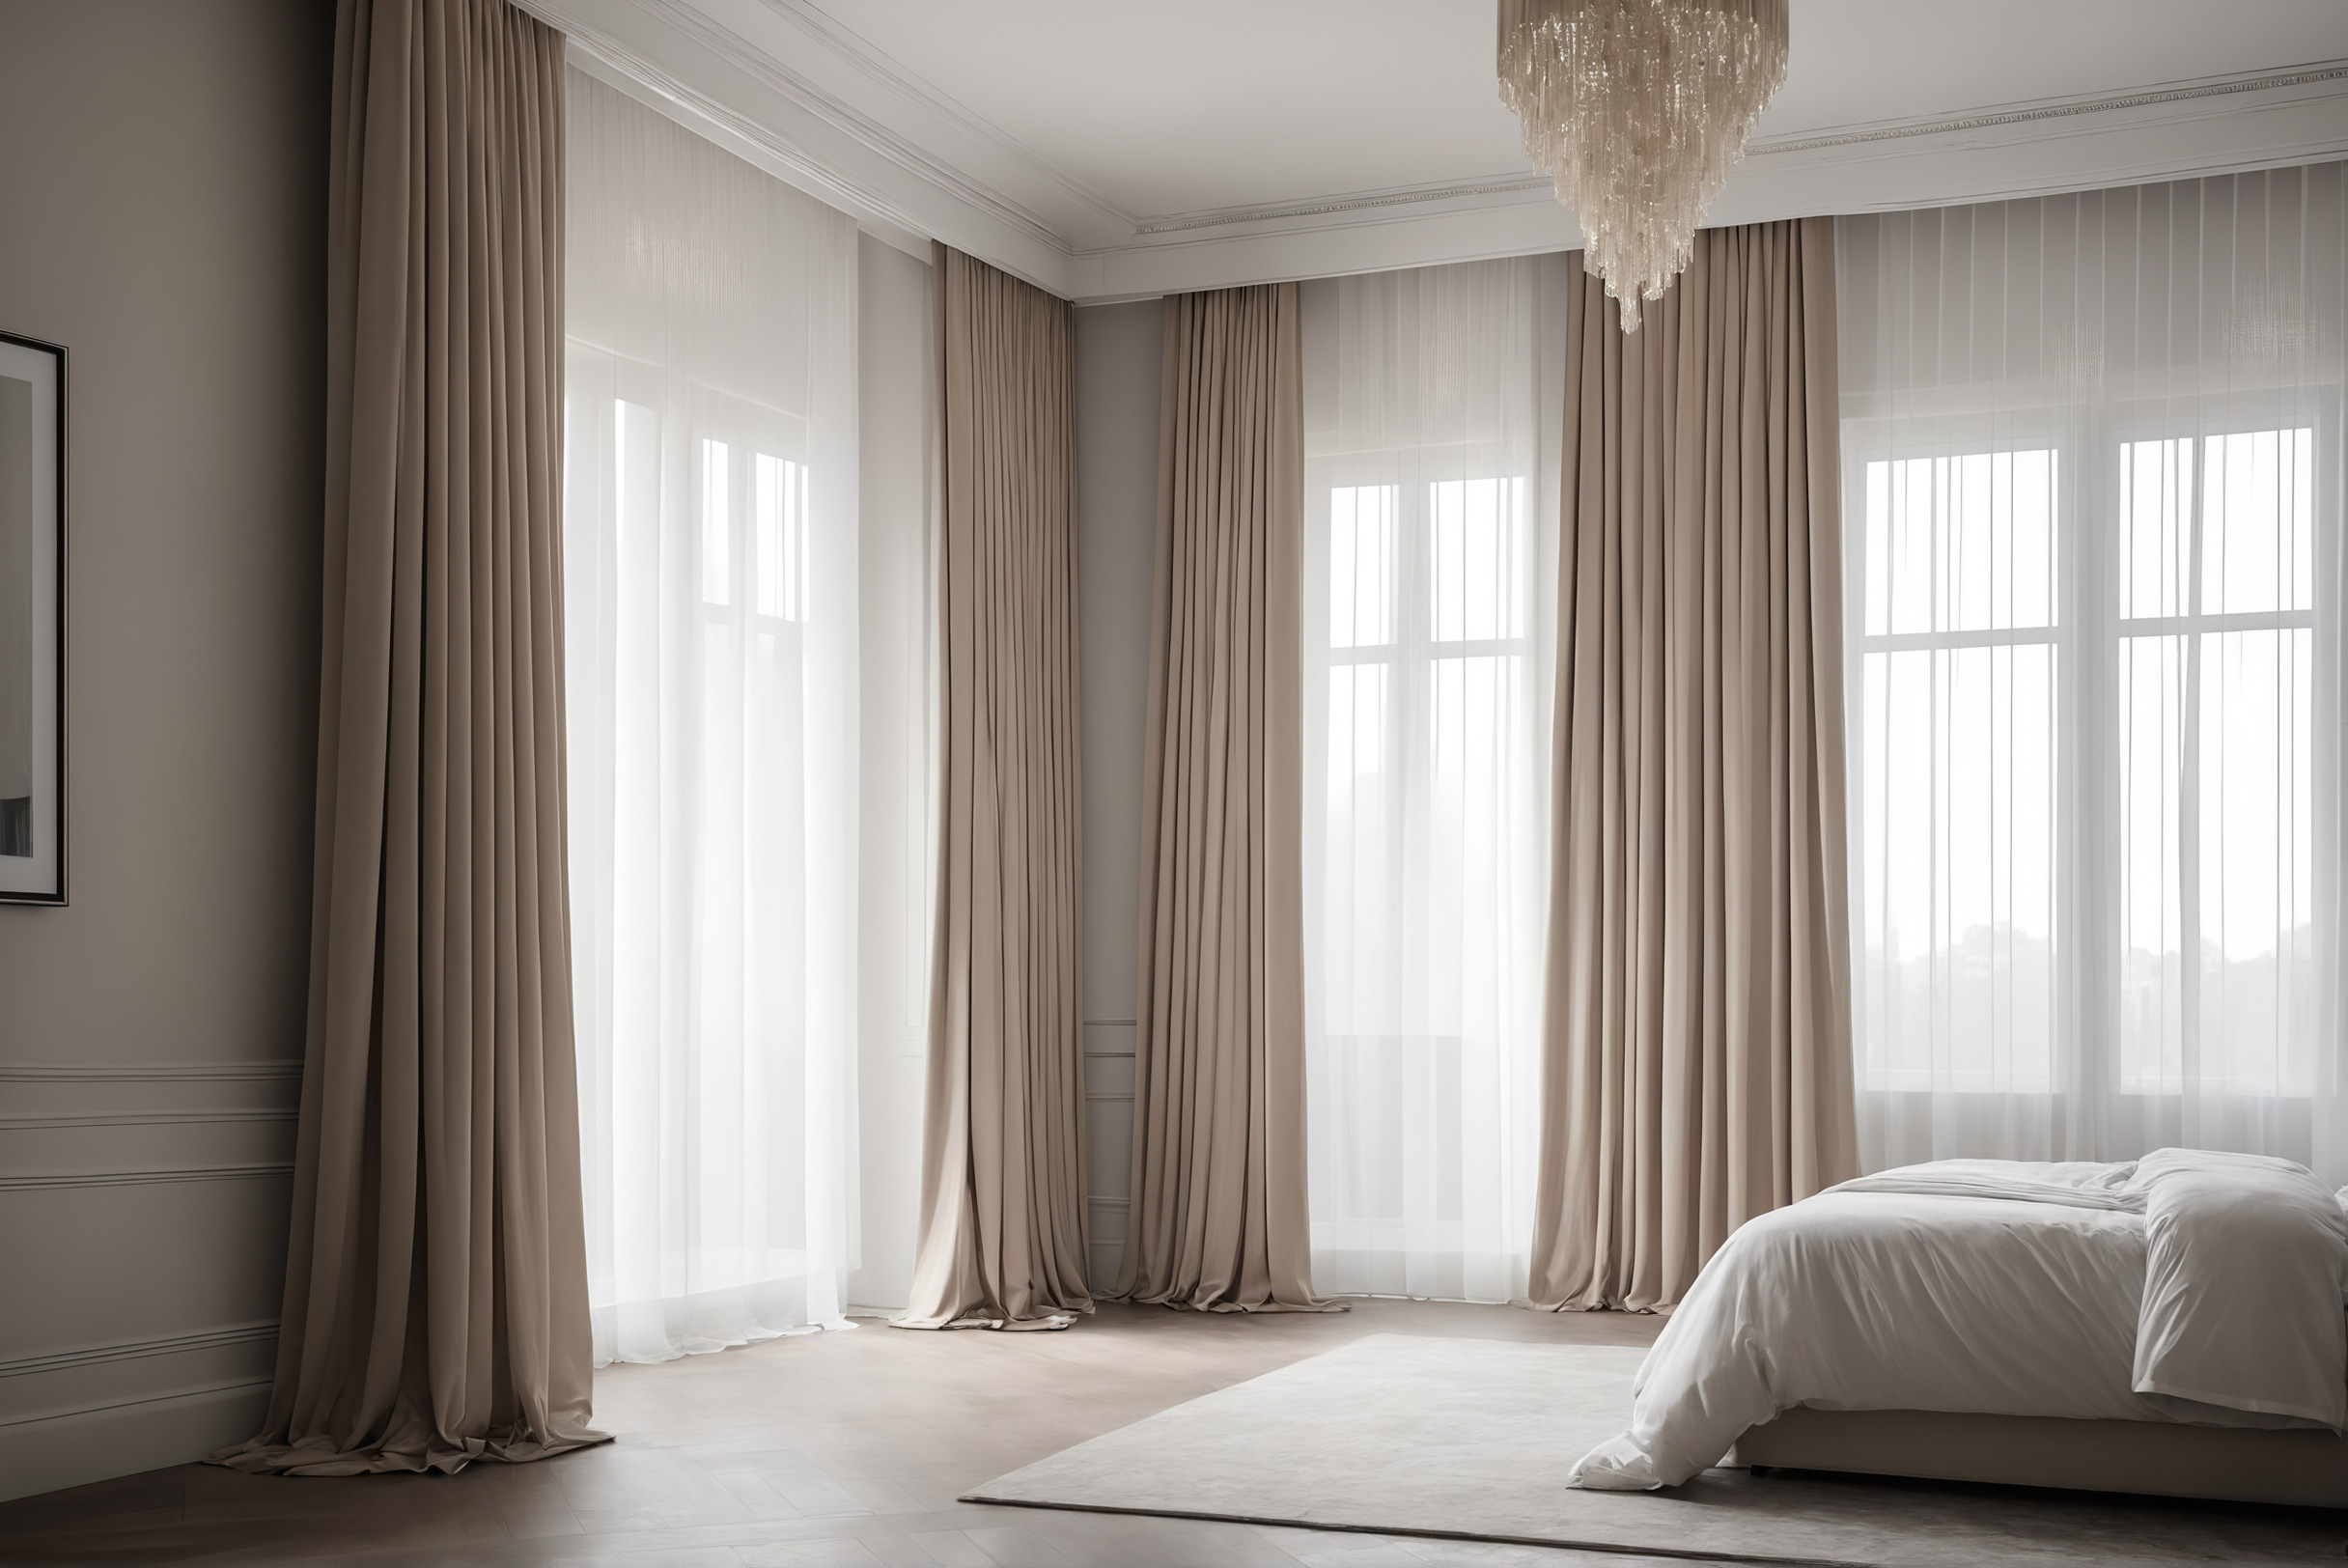
Curtain pockets, blind recesses and the depth of window reveals decide how daylight enters and how completely a bedroom darkens. These are joinery and plaster items, built with the ceiling, and they determine whether blackout is a discreet pocket or a surface-mounted box that the room reads every day.
The sequence that keeps all of it cheap
The workable order is short: furniture layout first, then the lighting plan drawn over it, then circuits and switching walked on the plan, then the ceiling sections that make the coves and recesses real, and only then the site’s first fix. Every step is paper until the last one, which is what keeps corrections nearly free.
An owner reviewing a proposal can ask three questions in one meeting: does the lighting plan sit on the furnished layout, does every room have its circuits and switch positions listed, and do the ceiling sections show each cove with its access. Three yes answers mean the light in the finished home was designed. Anything else means it will be improvised on site, at the pace of the plasterer.