
Do black kitchen cabinets need more light than white cabinets?
Do black kitchen cabinets need more light than white cabinets?
If you are approving black kitchen cabinets and electrical rough-in this month, do not automatically add ceiling watts. Black cabinets may need better-directed light, not automatically more ceiling light, so specify countertop and cabinet-face performance separately and calculate electric lighting with daylight excluded or documented as a separate condition.
- Change the specification when countertop readings pass but black door faces look flat or hardware becomes hard to see. Add or redirect vertical illumination rather than raising all ceiling output.
- Keep the task-lighting specification when under-cabinet fixtures already deliver the required horizontal illuminance across the preparation surface without dark gaps.
- Review fixture spacing or optics when readings show scallops, shadows, or weak areas. Fixture lumens alone cannot diagnose poor distribution.
- Do not approve a color-based multiplier without measured visible-light reflectance data for the actual black and white door samples. Color names do not establish finish reflectance.
- Define “more light” as countertop illuminance, vertical cabinet-face illuminance, fixture lumens, fixture count, spacing, or connected power. Each describes a different purchase decision.
Black cabinets affect reflected light more than the required countertop task level
Countertop task lighting concerns horizontal illuminance delivered to the work surface. Cabinet appearance concerns vertical illuminance on doors, drawer fronts, handles, and end panels. A dark door can look underlit while a directly illuminated countertop remains usable, especially where continuous under-cabinet lighting serves the preparation area.
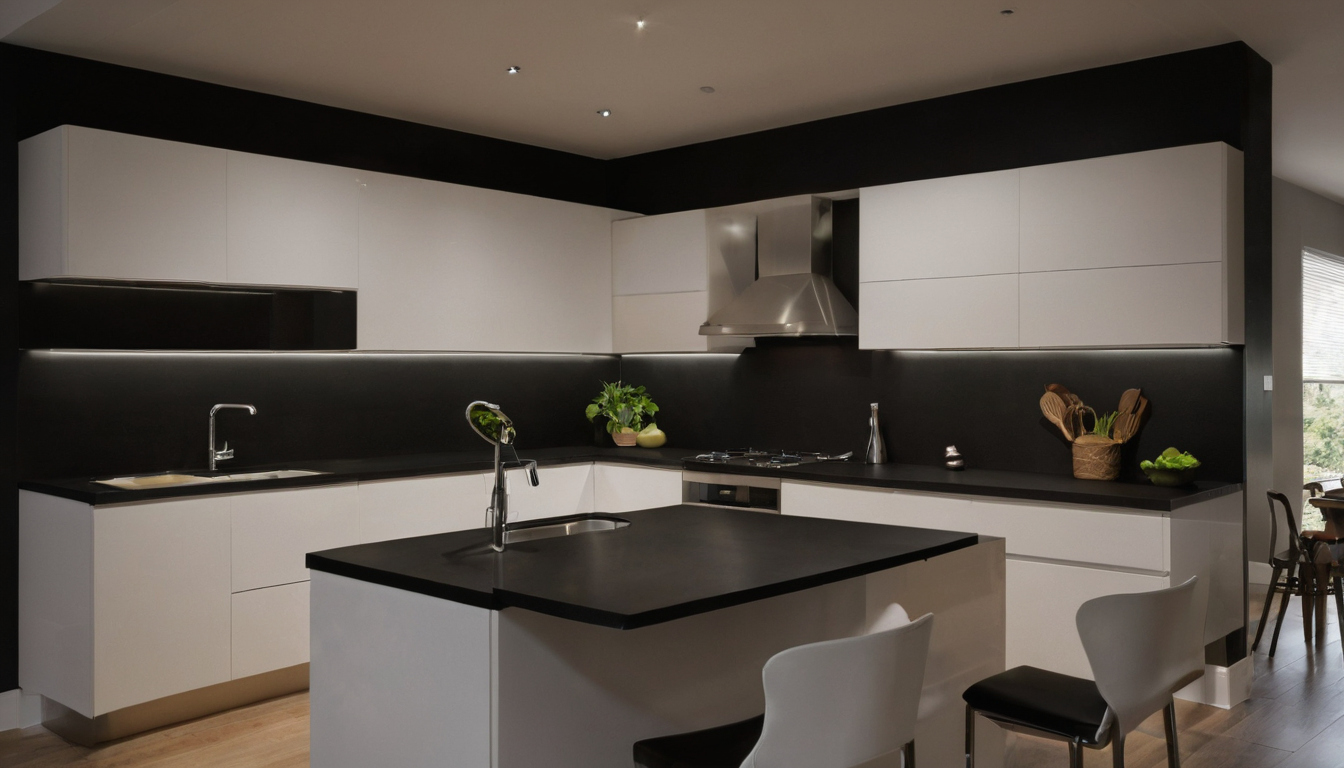
Do black kitchen cabinets need more light than white cabinets shown with practical context cues.
A credible comparison records both measurement planes under identical fixture settings. The test record should state countertop height, sensor orientation, cabinet-face measurement locations, grid spacing, fixture-to-surface distances, dimmer setting, voltage, warm-up time, and daylight condition. The specification should identify the applicable lighting recommendation, edition, section, range, and measurement plane rather than citing general “recommended levels.”
Fixture lumens, delivered foot-candles, and wattage are not interchangeable
Lumens describe source output. Watts describe electrical input. Lux and foot-candles describe illuminance reaching a surface in different units. Beam distribution, fixture position, diffuser losses, room reflectance, and efficacy determine how rated output becomes delivered light.
Every proposed fixture should include rated lumens, input watts, efficacy, beam distribution, and a manufacturer photometric file for the exact model and optic. Calculations must label results as initial or maintained illuminance and disclose light-loss assumptions. Those records show whether black cabinets require different output, tighter spacing, or only better aim.
The next decision rests on the door itself because cabinet reflectance and sheen control how black and white finishes use the same light.
Cabinet reflectance and sheen control how black and white finishes use the same light
Cabinet color changes perceived brightness through visible-light reflectance, while sheen and texture control where reflected light travels. For painted, stained, laminate, or thermofoil doors viewed under identical light and geometry, measured finish data should drive the comparison. Glossy black and matte black are not equivalent surfaces.
A useful finish diagnostic starts with matched samples. The black and white doors should share the same substrate, coating system, profile, sample size, production age, and condition. Otherwise, differences in primer, grain, texture, or panel construction can be mistaken for a color effect.
- Request reflectance data: Ask for visible-light or spectral reflectance measurements for the exact matte, satin, or gloss finish under consideration.
- Check the method: The report should identify instrument calibration, aperture, illuminant, observer, sample orientation, and measurement geometry.
- Verify sheen: Gloss readings should use the applicable ASTM method and a measurement angle suited to the tested coating.
- Read the finish literature: Confirm the coating, laminate, stain, or thermofoil construction and any limits attached to published color data.
Matte black cabinet finishes absorb and scatter light differently from gloss black finishes
Matte black usually presents a broad, subdued reflection, while gloss black can produce concentrated highlights from downlights, windows, and linear fixtures. A gloss door may look brighter from one viewing position yet show glare, fingerprints, and wiping marks more clearly. Satin finishes sit between those behaviors, but the trade name “satin” does not provide a measured gloss value.
Photographs can illustrate these differences only when exposure, white balance, camera position, and lighting remain locked. Photographs cannot replace instrument readings because camera processing and screen brightness alter the apparent finish. If samples receive a sprayed coating indoors, follow the product instructions and increase ventilation for products that emit volatile organic compounds, as the U.S. Environmental Protection Agency recommends.
Door profile and grain can change the measured result
A flat slab offers one main reflective plane. A Shaker door adds rails, stiles, inside edges, and a recessed panel, creating small shadows and highlights under the same fixture. Embossed laminate and visible wood grain break reflected light into smaller patterns.
A credible comparison records fixture incidence angle and takes cabinet-face readings at the slab center or, for framed doors, across rails, stiles, panels, and lower areas. If an accessible mockup requires wheelchair positioning, the 2010 ADA Standards for Accessible Design specify a 30 by 48 inch clear floor or ground space. Measurement locations should not obstruct the designed clear space.
Results from one door profile cannot represent every black cabinet. That finish variability creates the next purchasing limit: there is no universal lumen multiplier for black kitchen cabinets.
There is no universal lumen multiplier for black kitchen cabinets
A fixed percentage increase for black kitchen cabinets is not defensible without room and fixture data. The required change depends on ceiling height, cabinet area, surrounding reflectance, fixture distribution, and measurement plane. Any increase in lumens, fixture count, spacing, or connected watts must come from a comparison that changes only the cabinet finish.
A controlled black-versus-white cabinet test must hold the rest of the kitchen constant
The test room or validated photometric model should fix room dimensions, ceiling height, cabinet layout, fixture locations, and measurement grid. Document reflectance values for the ceiling, walls, floor, countertop, backsplash, and both cabinet finishes. Door sheen and profile must remain identified because a matte slab and a gloss raised-panel door do not return light in the same way.
The fixtures must use identical photometric files, lumen settings, color temperature, optics, diffusers, mounting conditions, and dimmer levels. Exclude daylight or measure it separately. Record ambient temperature, line voltage, fixture warm-up time, measurement order, meter accuracy, and calibration status. Take repeated readings at each point and state the repeatability method.
Horizontal readings belong on the actual work surface; vertical readings belong on cabinet faces at stated locations. For accessible dining and work surfaces, the 2010 ADA Standards specify heights from 28 to 34 inches above the finished floor, so an accessible-kitchen model should place its task measurement plane at the designed surface height.
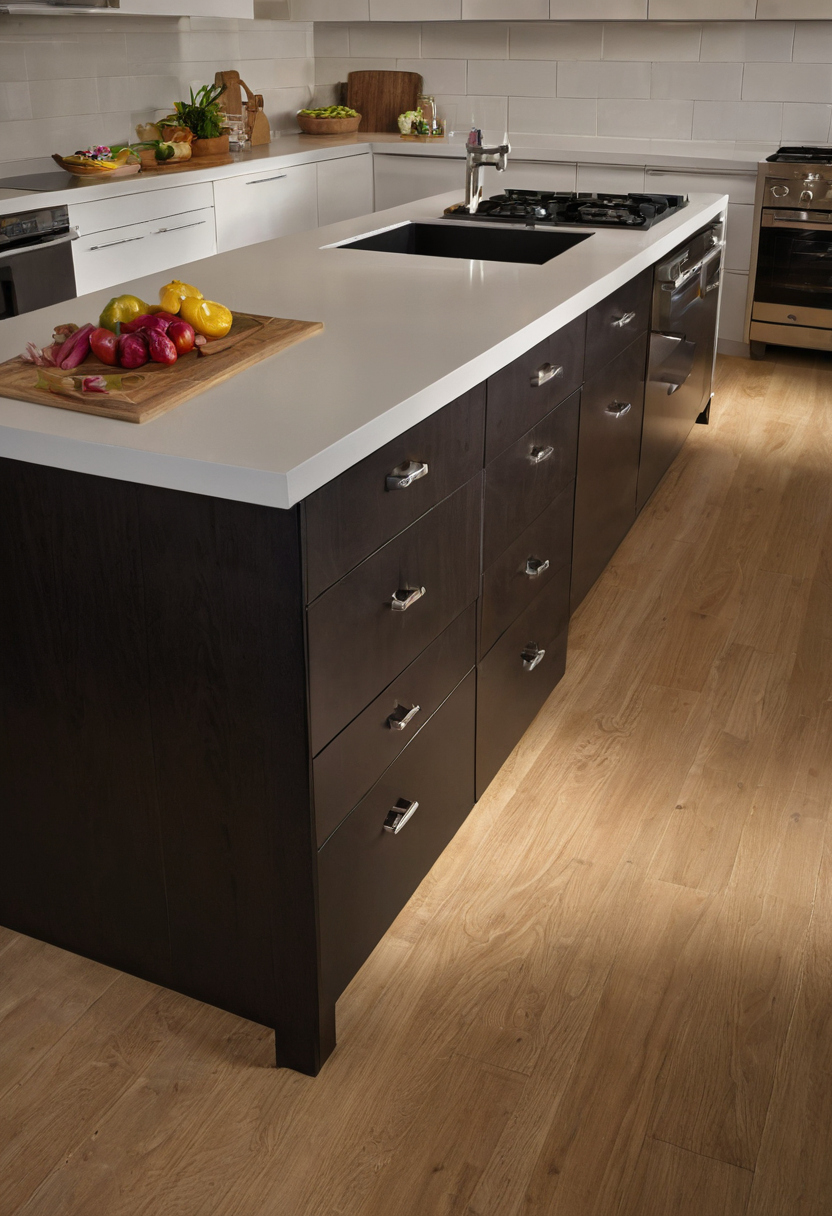
There is no universal lumen multiplier for black kitchen cabinets shown as an editorial planning reference.
The results table should report delivered light and electrical cost separately
A quote-ready report should identify:
- Cabinet finish, sheen, profile, and sample reference
- Fixture model, setting, lumens, count, spacing, and connected watts
- Average, minimum, and maximum horizontal foot-candles
- Average, minimum, and maximum vertical foot-candles
- Uniformity and the locations of dark spots
- The calculation used to equalize each measurement plane
Fixture lumens describe source output; foot-candles describe delivered illuminance. Watts describe electrical input, not usable light. Purchase price and operating cost require separate figures based on a named fixture, dated price, electricity rate, and usage schedule. Once the weak measurement plane is clear, under-cabinet lighting often corrects the work zone more efficiently than stronger ceiling fixtures.
Under-cabinet lighting usually solves dark countertop work zones more efficiently than stronger ceiling lights
For wall-cabinet runs, continuous under-cabinet lighting usually improves countertop visibility more directly than increasing every ceiling fixture. That result depends on correct mounting, shielding, and beam distribution, with electrical planning completed before cabinet installation. Islands and vertical cabinet faces still need separate lighting checks.
Continuous linear lighting reduces scallops and shadows on long counter runs
A diffused linear fixture spreads light across the work surface more evenly than widely spaced point sources. Point sources can leave bright pools, dark gaps, and multiple hand shadows. Ask the supplier for photometric data and spacing criteria rather than judging a glowing display sample.
Mounting position changes the result. A front-mounted channel can send more light toward the working edge but may expose the diffuser to seated users. A rear-mounted channel can brighten the backsplash while leaving the front edge weaker. A centered channel can provide a useful compromise, but countertop depth, wall-cabinet depth, light-rail profile, and fixture optics must appear in the section drawing.
Polished stone, glass tile, and glossy laminate can show reflected diodes even when black doors remain subdued. Specify a diffuser and test a finish sample before ordering the full run. The quote should state maximum run length, cut increments, driver load, dimmer compatibility, and voltage-drop limits. Buyers should plan kitchen lighting before cabinet installation so wiring, accessible drivers, channels, and switching do not become field modifications.
Ceiling fixture spacing should follow photometry rather than cabinet color alone
Ceiling fixtures should be positioned from ceiling height, work-plane location, beam distribution, and cabinet projection, not from a rule that black doors require closer spacing. A brighter downlight in the wrong position can put the standing cook between the fixture and counter, producing a stronger shadow instead of better task light.
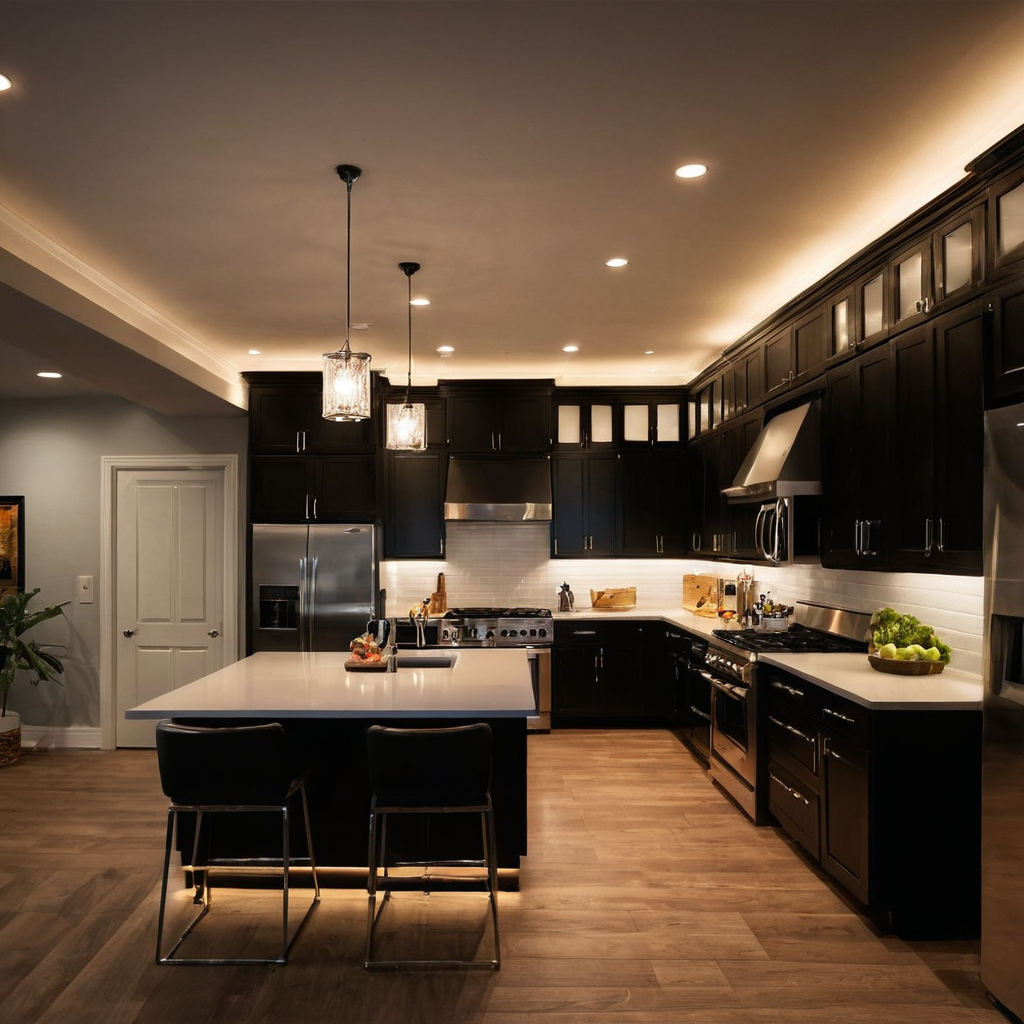
Under-cabinet lighting usually solves dark countertop work zones more efficiently than stronger ceiling lights shown as an editorial planning reference.
Request a layout showing fixture setback, beam spread, predicted countertop coverage, and shadows from standing users and open doors. The NKBA fifth-edition planning guidelines list Lighting Planning, Electrical Planning, Systems Coordination, and Code Compliance as coordinated subjects. NKBA says the edition includes updates to illumination, lighting controls, smart-home integration, and island power planning. NKBA also says its contributors reviewed the International Residential Code and National Building Code of Canada, and that the 2024 International Residential Code and Canada’s CSA B652: Accessible Dwellings (2023) prompted the edition. The public summary does not provide fixture-spacing rules.
Local electrical requirements must govern listed products, driver access, wiring, and location conditions. If installation requires field-applied paint, varnish, or another finish, the EPA identifies paints, varnishes, building materials, and furnishings as common indoor sources of volatile organic compounds, so follow product ventilation instructions.
Once directed task light handles the counter, layered controls can illuminate black cabinet faces without overlighting the entire room.
Layered controls keep black cabinet lighting usable without overlighting the room
Black cabinet faces may justify stronger or better-aimed accent and task lighting, but separate dimmable controls for ceiling, under-cabinet, decorative, and cabinet-interior fixtures keep the entire kitchen from operating at maximum output.
- Control risk: Require a circuit schedule showing which fixtures switch and dim together, plus driver and dimmer compatibility, load range, tested low-end level, and flicker performance.
- Glare risk: Check fixtures from normal standing and seated positions. Glossy black doors and polished counters can reflect visible LEDs or bright ceiling apertures.
- Scene risk: Record meter readings for cooking, cleaning, entertaining, and nighttime circulation. Do not accept unsupported percentage presets.
- Coordination risk: Coordinate lighting circuits and ceiling details during the architecture stage, then have the electrician confirm local switching, dimming, occupancy-control, and automatic-shutoff requirements.
Cabinet-face lighting and countertop task lighting should be controlled as separate jobs
Countertop readings measure horizontal task light, while cabinet-face readings measure vertical illumination. Specify separate objectives and aiming diagrams for wall washing, grazing, and direct counter lighting. This prevents the common fix of raising ambient output just to brighten dark doors.
Efficient equipment still needs proper distribution. ENERGY STAR states that qualified LED lighting uses at least 75 percent less energy and lasts up to 25 times longer than incandescent lighting, but efficiency alone does not establish delivered illuminance or glare control.
Countertop maintenance also affects reflected glare. The Natural Stone Institute recommends neutral cleaners, stone soap, or mild liquid dishwashing detergent with warm water for natural stone. The Institute warns that abrasive scouring powders and creams can scratch stone, changing how a polished or honed surface looks under direct lighting.
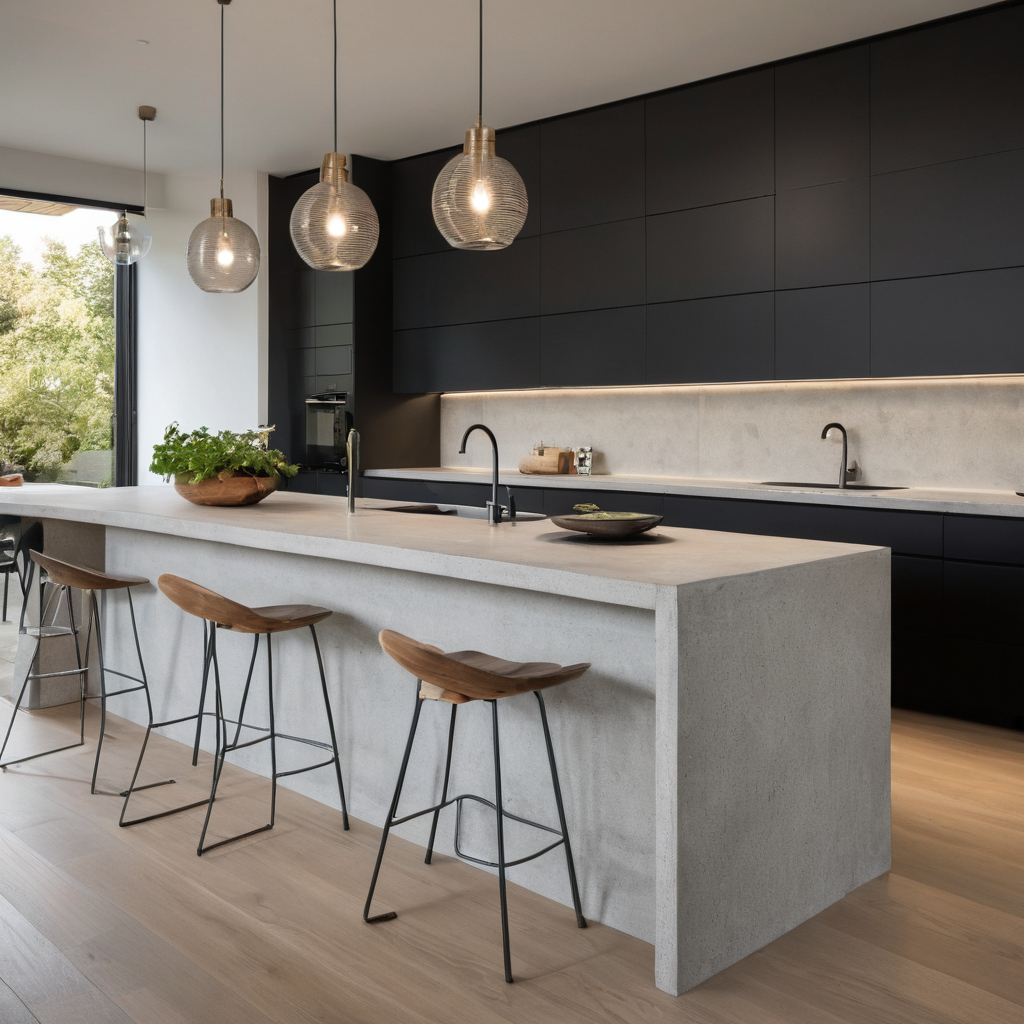
Layered controls keep black cabinet lighting usable without overlighting the room shown as a planning reference for layout, scale, and material decisions.
Color temperature cannot replace adequate illuminance
A cooler or warmer source may change appearance, but it does not repair insufficient delivered light. Compare color temperatures at equal measured illuminance and review color-rendering data, color consistency, lumen maintenance, and manufacturer color information. The quote must turn those requirements into fixture photometry, approved finish samples, and installed commissioning.
A black cabinet lighting quote should include photometry, finish samples, and commissioning
A reliable quote should state delivered-light targets, fixture photometry, mounting locations, controls, and the exact black cabinet finish under review. Reject proposals based only on watts or fixture count. Final commissioning should measure countertop and cabinet-face illumination after the cabinets, counters, backsplash, drivers, diffusers, and dimmers are installed.
Request these lighting specifications before approving black kitchen cabinets
- Mandatory fixture data: Exact model, delivered lumens, input watts, beam distribution, color data, driver, compatible dimmer, channel, diffuser, dimensions, listing, and warranty.
- Photometric submittals: LM-79 or equivalent documentation plus an IES file matching the specified model, length, output, optic, and color temperature.
- Construction documents: Reflected ceiling plan, cabinet elevations, sections, circuit schedule, fixture legend, wiring exits, driver access, and assigned trade responsibilities.
- Approval samples: The actual cabinet finish, countertop, and backsplash viewed together under the proposed lighting.
Approve finishes first, complete the lighting model next, and issue documents before rough-in and cabinet fabrication. Require substitutions to match photometry, dimensions, color quality, dimming, and warranty.
Verify the installed kitchen with a light meter before closing the job
Set the measurement grid and acceptance ranges before purchase, then follow this closeout sequence:
- Record the meter model, calibration status, nighttime conditions, control settings, and horizontal and vertical readings.
- Check dimming, flicker, glare, dark zones, fixture aiming, and diffuser continuity.
- Correct programming or aiming first, then change diffusers, add task lighting, or replace fixtures if measured performance still misses the approved targets.
Close the job only when measured performance, not promised wattage, supports both work surfaces and black cabinet faces.
Frequently asked questions
Do matte black kitchen cabinets need more light than gloss black cabinets?
Not by a fixed amount. Matte black produces subdued reflections, while gloss black can create bright highlights and glare. Test the actual finish samples under the specified fixtures and measure countertop and cabinet-face illumination separately.
Do black kitchen cabinets require more lumens, closer fixture spacing, or both?
The photometric layout decides. Weak overall coverage may require more delivered lumens, while scallops and dark gaps may require different spacing, optics, or continuous linear lighting. Adding watts without correcting distribution can make glare worse.
What lighting-related downsides should buyers expect with black kitchen cabinets?
Black doors return less visible light than light-colored doors and can make hardware, door profiles, and corners harder to read. Glossy black finishes can also show reflected apertures, fingerprints, and wiping marks. Separate controls and finish-sample reviews reduce those risks.
Can light countertops and backsplashes reduce the lighting changes needed for black cabinets?
Light surrounding surfaces can return more light into the room, but they do not guarantee adequate countertop or cabinet-face illuminance. Include the actual countertop and backsplash reflectance in the model and verify the installed result with a meter.
Can white kitchen cabinets become uncomfortable or overlit under a lighting plan designed for black cabinets?
Yes. White or glossy doors can appear excessively bright or produce stronger reflections if fixtures were increased to compensate for black finishes. Dimmable layers help, but a finish change should trigger a photometric review rather than an assumption that the original settings will remain suitable.